

"UlizCorp brought our vision for Architeqt Color Bar to life perfectly. They transformed an outdated Philadelphia space into a bright, modern, and elevated salon that reflects the heart of our business. The attention to detail, communication, and final execution exceeded our expectations."
Construction · Renovation · Smart Home · VR
We build and renovate homes in Philadelphia.
UlizCorp handles new construction, renovations, smart home installation, and VR walkthroughs for homeowners and developers.

Construction, technology, media, and project delivery
Three companies under ULIZ CORP.
ULIZ CORP brings together three distinct companies: Uliz Construction, Uliz Technology, and Uliz Media. Each company specializes in a different area, and projects are assigned to the appropriate company based on the client's needs and scope of work.
We coordinate the work from early planning through the final handoff. Our clients include homeowners, developers, and investors in Philadelphia and nearby counties.
New residential construction
Full home renovations
Smart home automation
VR project visualization
Construction management
Pre-construction planning
Services
We can join a project during early planning or manage it through construction and final handoff. Smart home and VR services are also available.
Plan
→
Manage
→
Build
→
Integrate
→
Visualize
Discuss Your Project
01
Pre-construction
Before construction starts, we review the site, budget, permitting needs, and digital models.
Includes: permitting, cost estimation, BIM coordination
02
Construction Management
UlizCorp coordinates the schedule, subcontractors, budget, inspections, and quality control.
Best for: multi-phase residential and commercial projects
03
Project Management
The project plan tracks scope, scheduling, open decisions, and inspections through final handoff.
Includes: stakeholder reporting, risk management, inspections
04
Construction
Our construction work includes new homes, townhouses, and mixed-use properties in Philadelphia.
Best for: new townhomes, row homes, mixed-use builds
05
Virtual Design & Construction
3D models and BIM help us check layouts, find conflicts, and give clients a clear view of the project.
Includes: BIM models, VR presentations, design validation
06
Home Renovations
Renovation work includes kitchens, bathrooms, additions, and full homes.
Best for: row home updates, layout changes, aging-in-place
07
Smart Home Solutions
Smart home work covers lighting, climate, security, and entertainment controls planned as part of the build.
Includes: system design, installation, commissioning, support
Projects
Browse construction projects, technology concepts, and architectural visualizations. Select a project to view its photos or video.
Uliz Construction
-
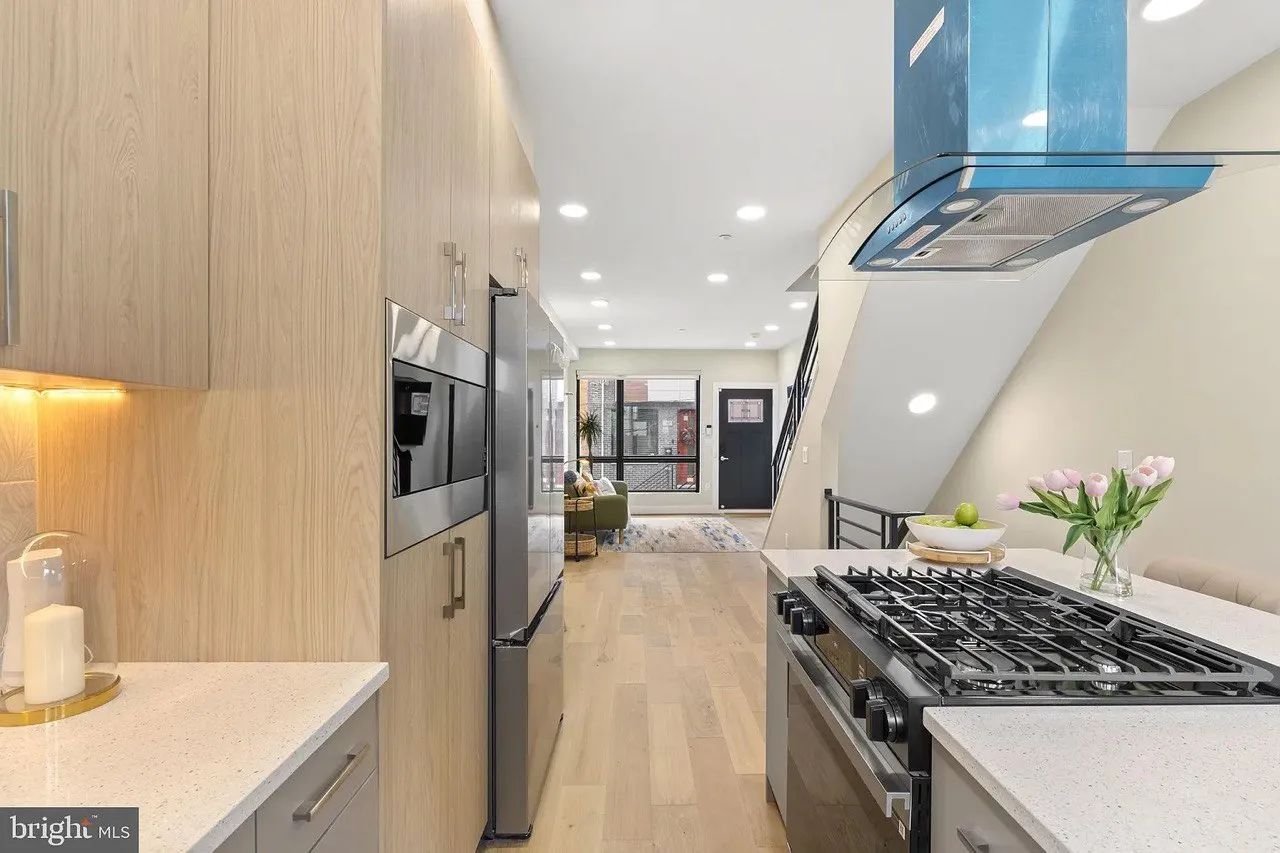 Residential Build
Earp Street
Three-story new construction with 3 bedrooms, 3 bathrooms, smart home features, and an approved tiered 10-year tax abatement.
-
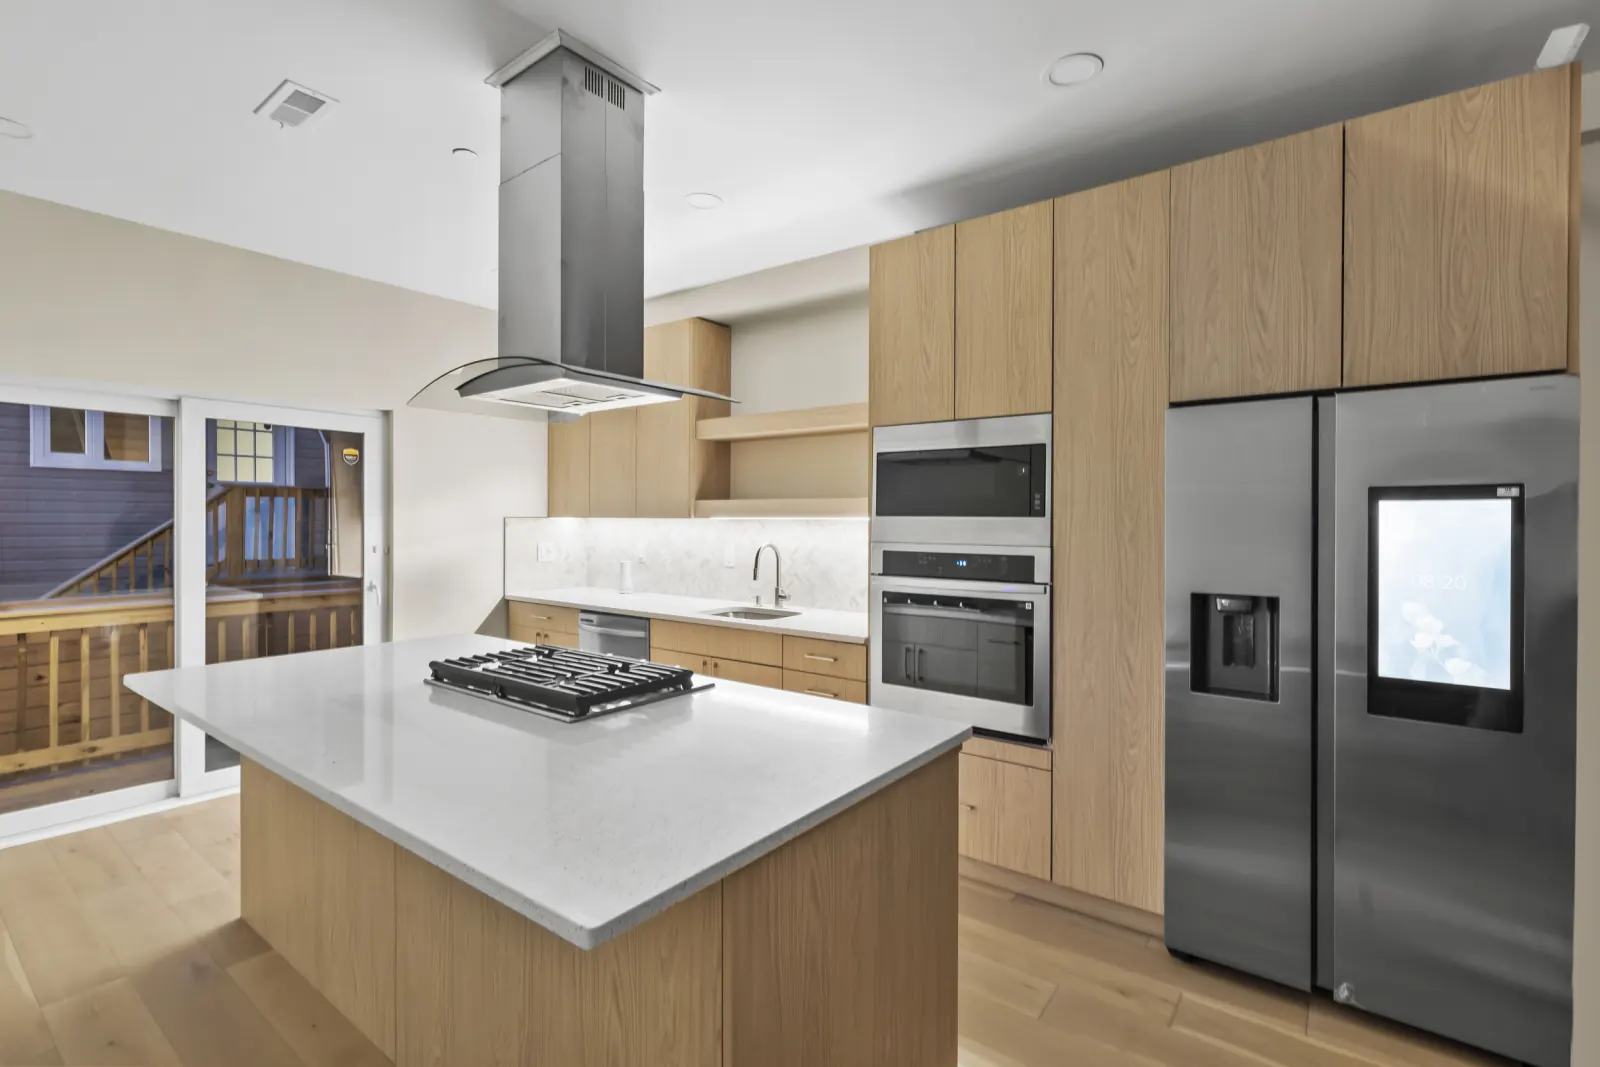 New Construction
E Huntingdon Street
Single-family new construction with 3 bedrooms, 2.5 bathrooms, and nearly 2,400 square feet.
-
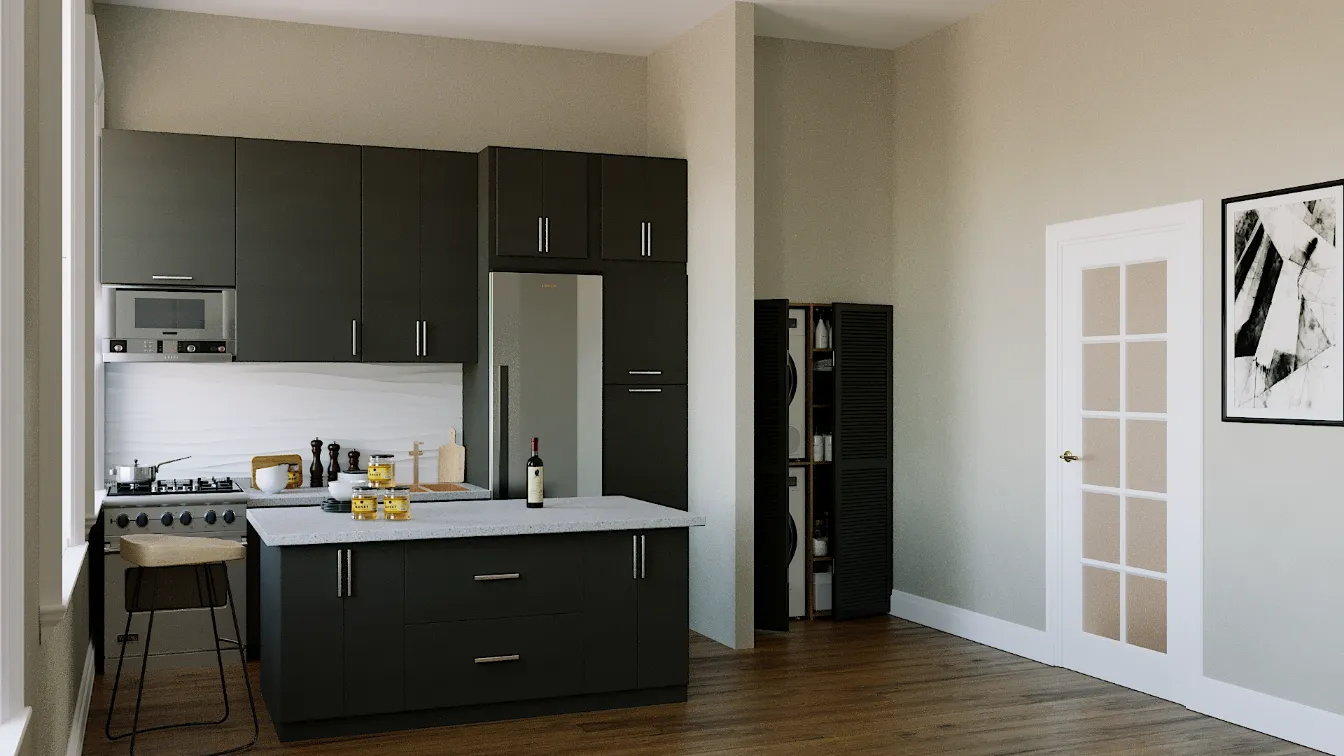 Residential Interior
Spruce Street
Historical renovation of three multifamily houses on Spruce Street.
-
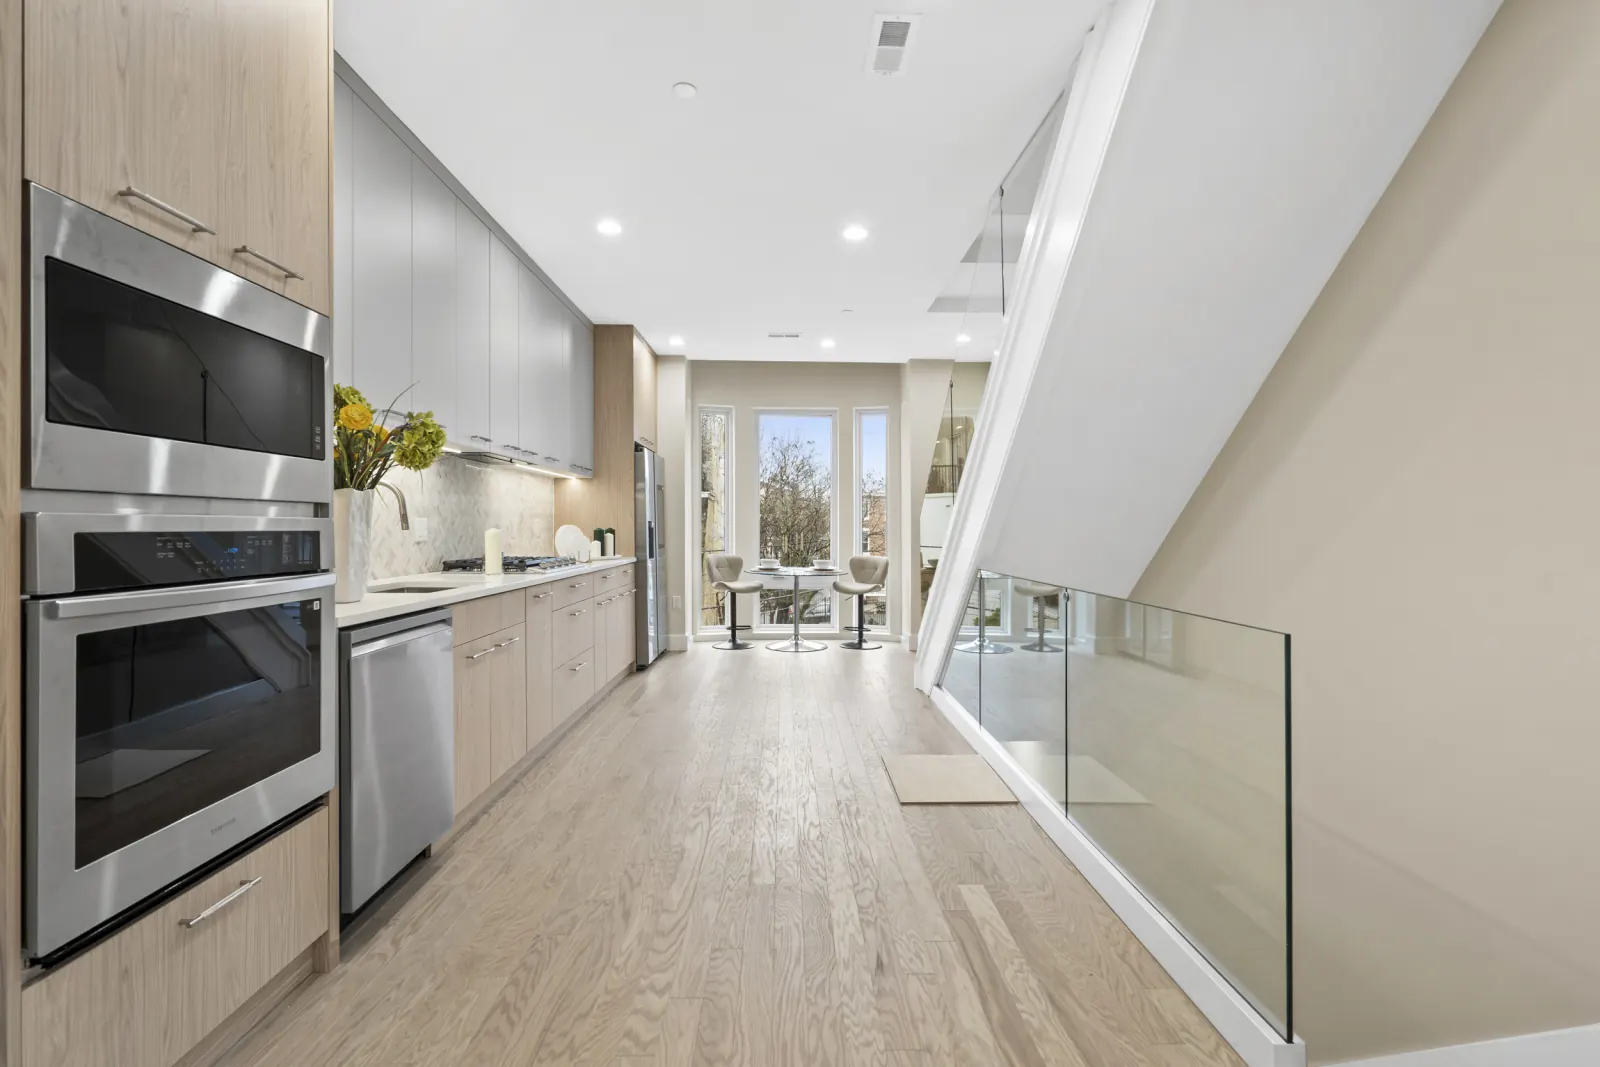 New Construction
S Fairhill Street
South Philadelphia rowhome with a bay-window facade, tiled bathrooms, and finished living space on multiple floors.
-
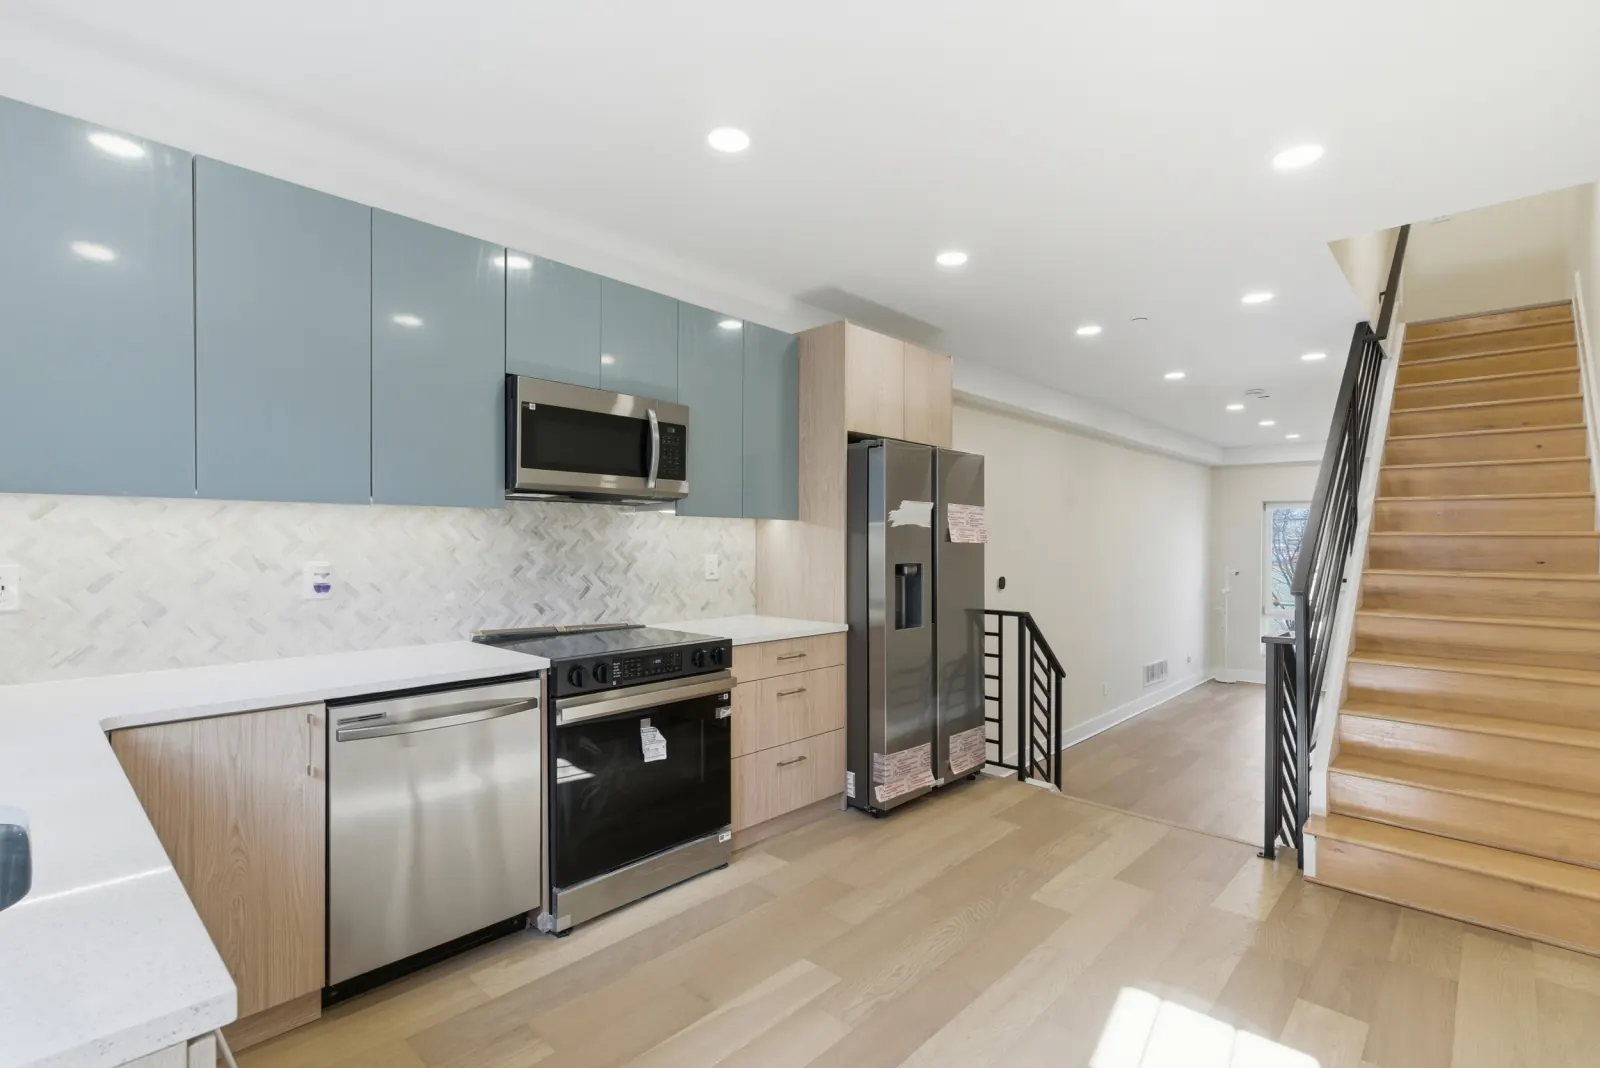 Residential Build
E Harold Street
New-construction home with a mixed-material facade, built-in garage, and finished roof deck.
-
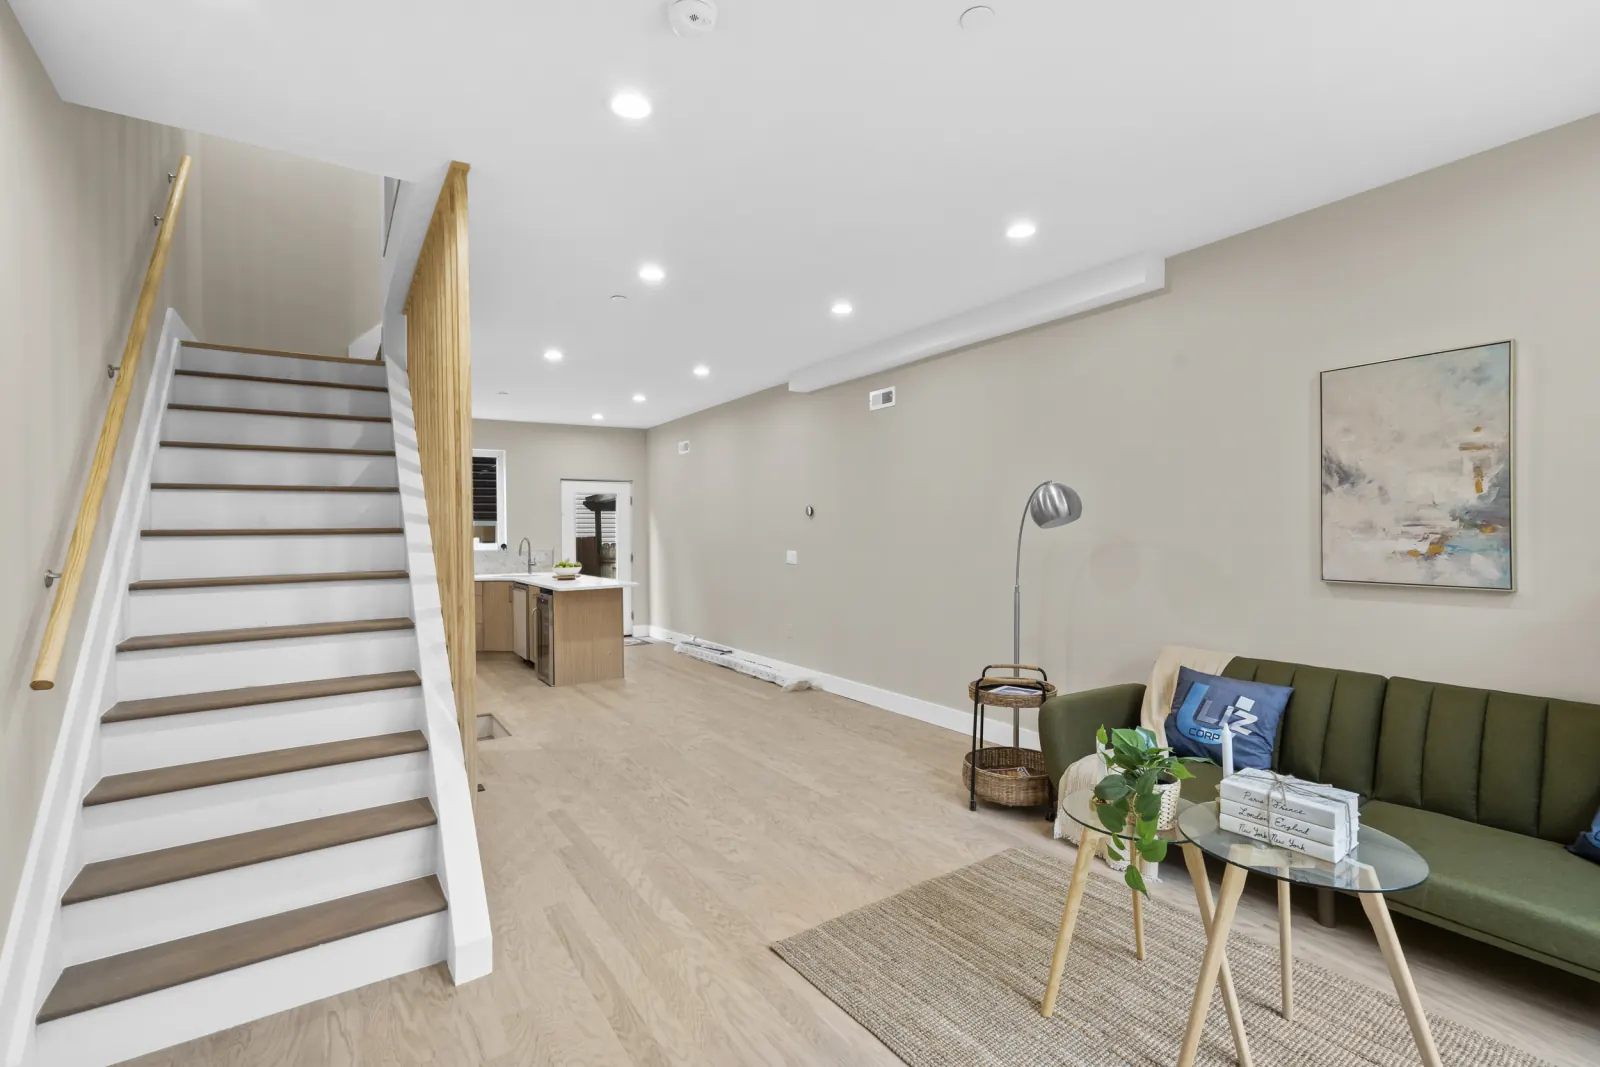 New Construction
S Randolph Street
New rowhome with a brick-and-metal facade, open kitchen, quartz counters, and finished living areas.
-
 Twin Homes
Craig Street
A pair of twin homes with built-in garages and roof decks.
-
 Commercial Interiors
Architeqt Salon Renovations
Three salon renovation projects in Ardmore, East Falls, and Downtown Philadelphia.
Uliz Technology
-
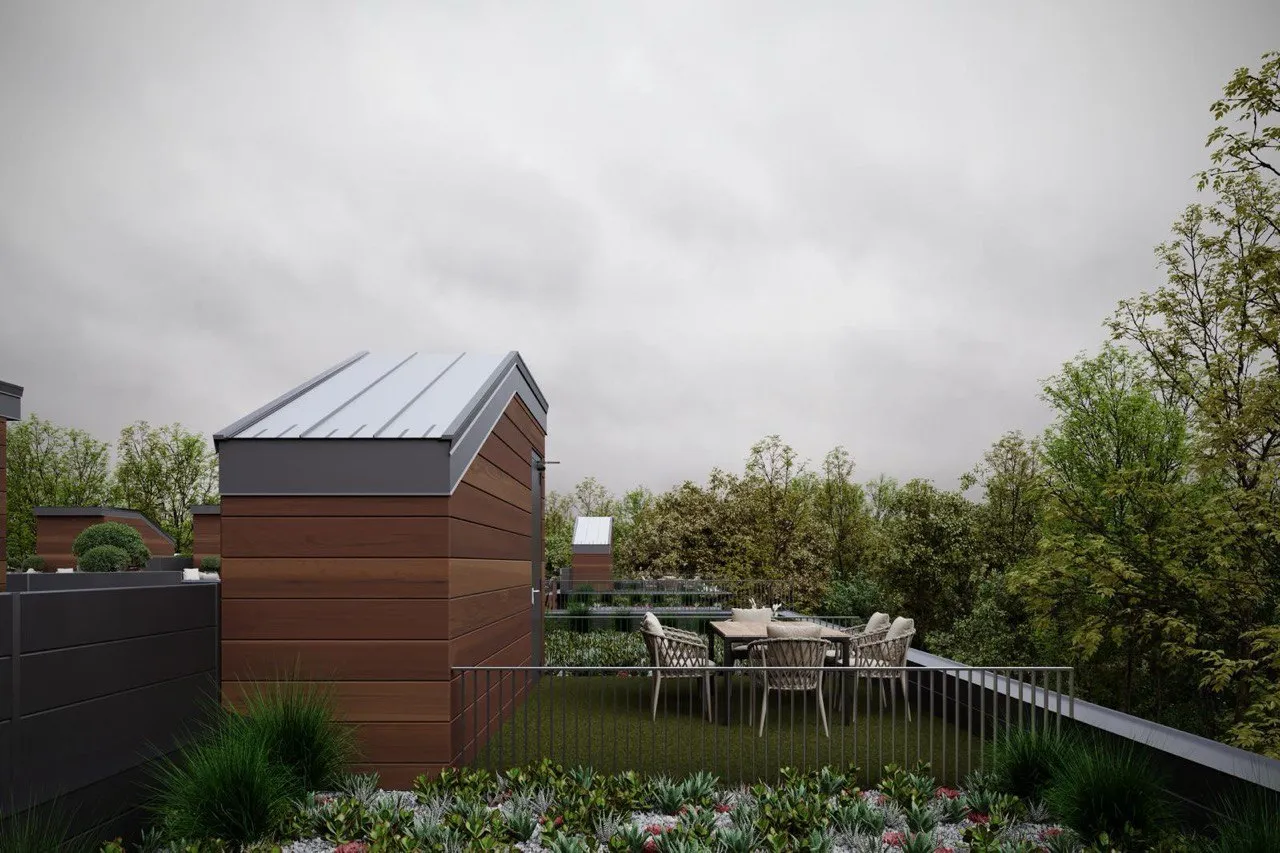 Smart Housing Concept
Venango Street
Housing concept for Venango Street with compact homes, green roofs, and shared outdoor space.
-
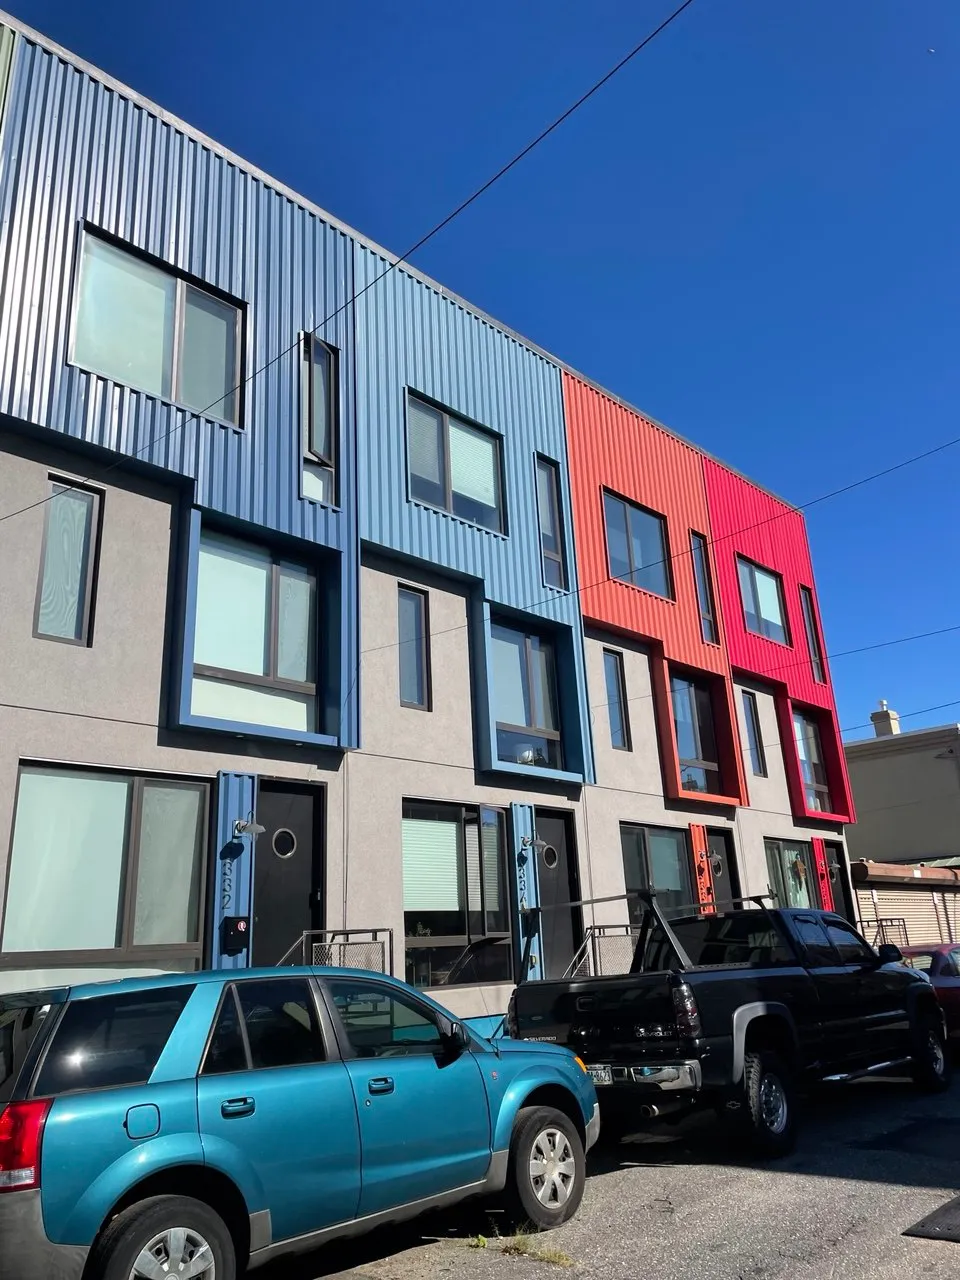 Townhouse Planning
Salmon Street
Townhouse concept for Salmon Street with separate entrances and daylight on multiple levels.
-
Technology Demonstration
Smart Home Systems
Automated garage access, lighting, thermostats, faucets, security, and home monitoring.
Uliz Media
-
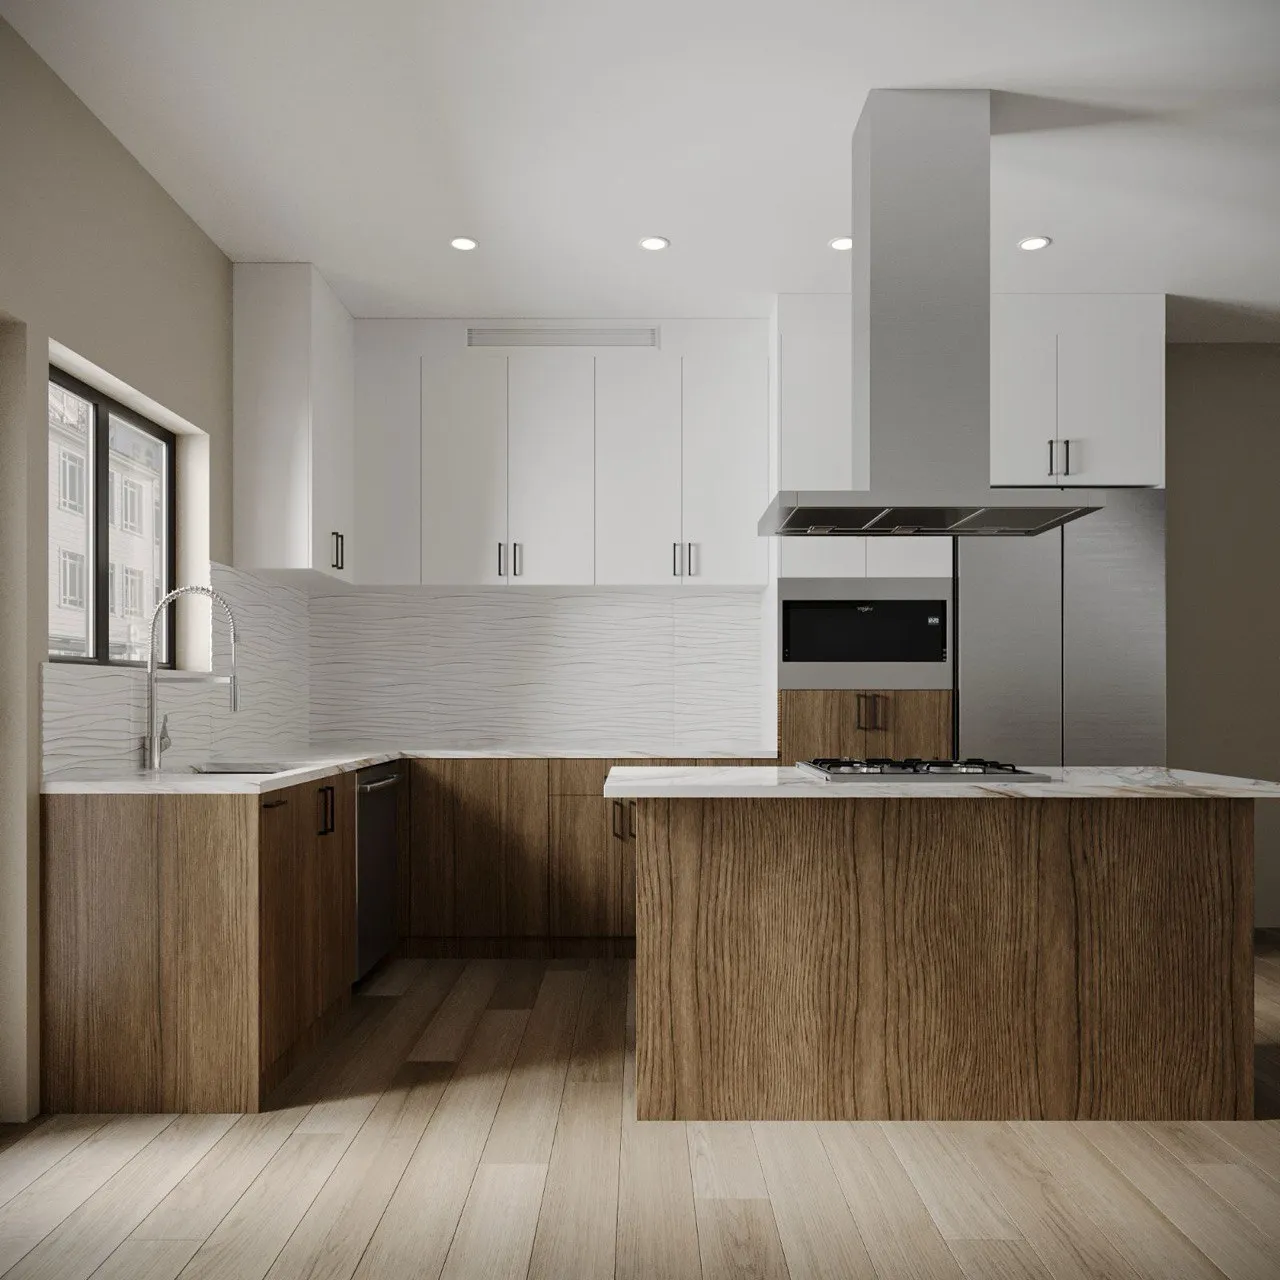 Rowhome Visualization
Elkhart Street
Architectural visualization of a multi-level Philadelphia rowhome.
-
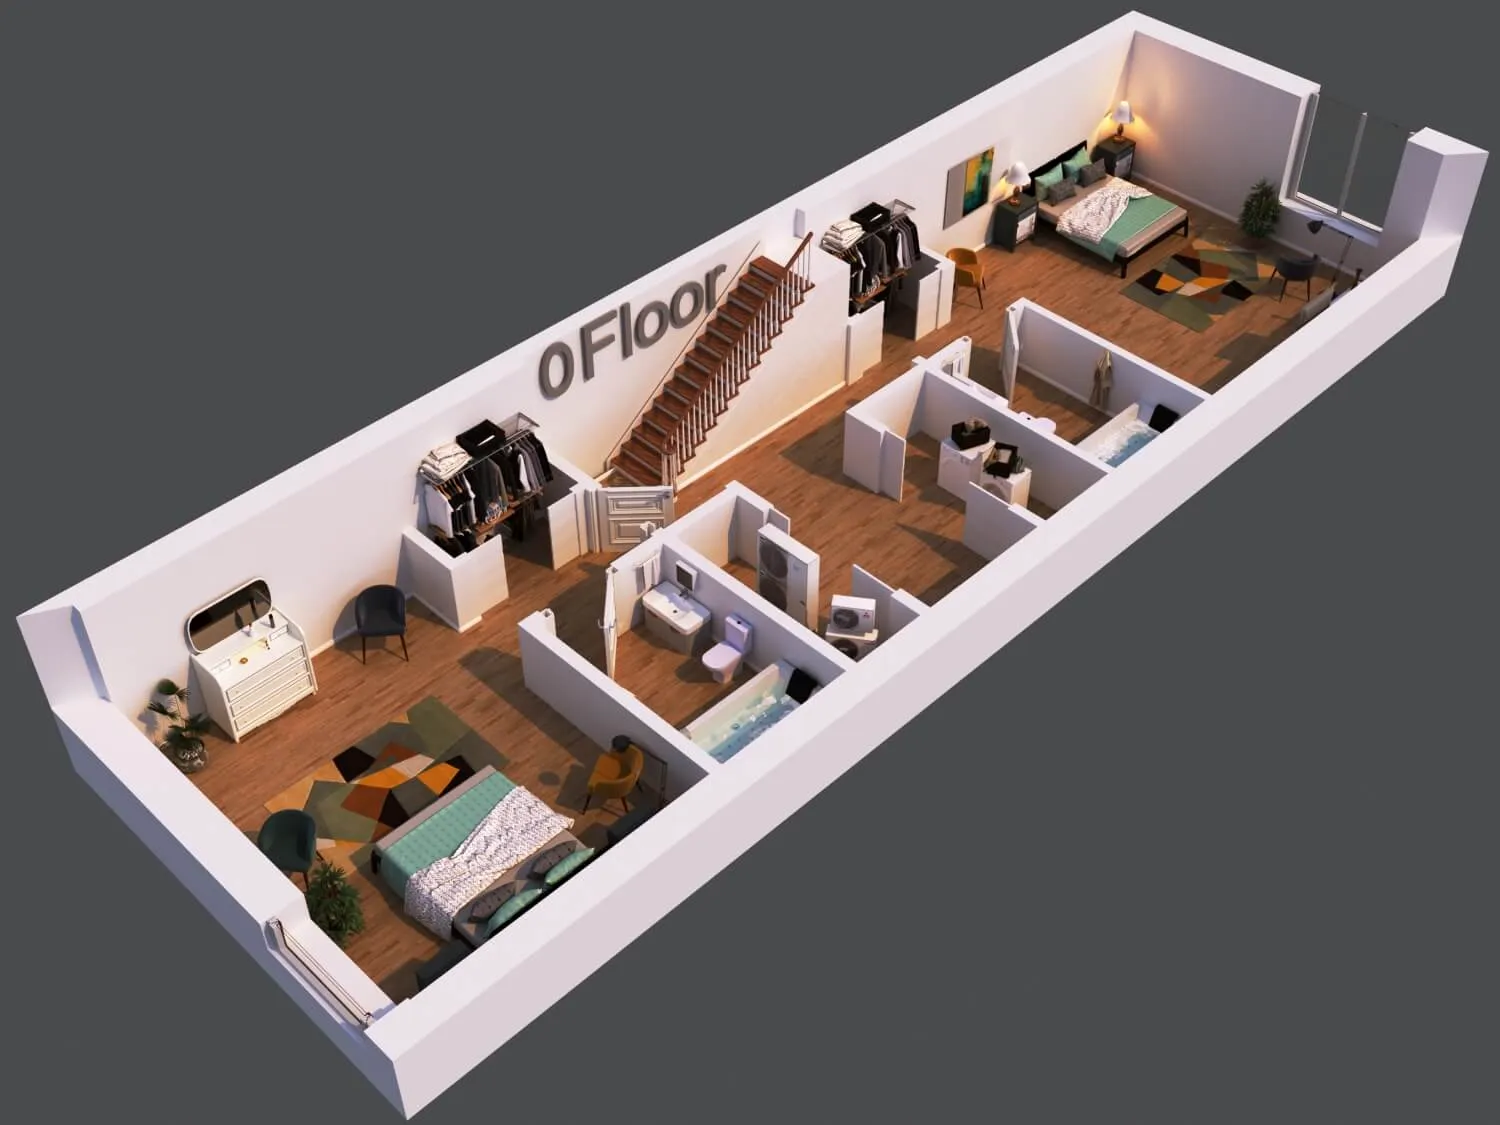 Residential Planning
8th Street
Planning study for a multi-level home with open living space and bedrooms on the upper floors.
-
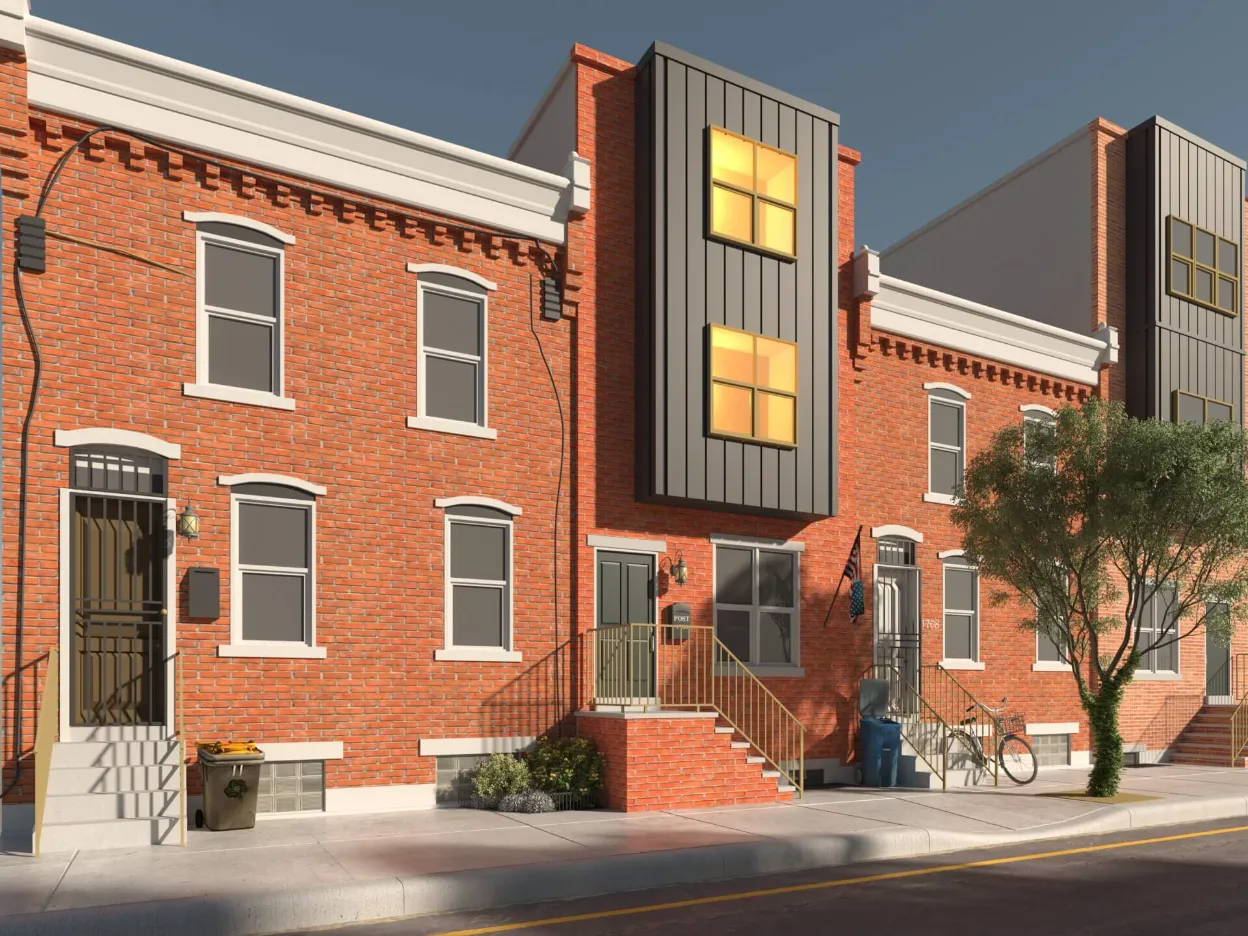 Townhouse Extension
Arlington Street
Visualization of an addition and interior renovation for a brick townhouse.
-
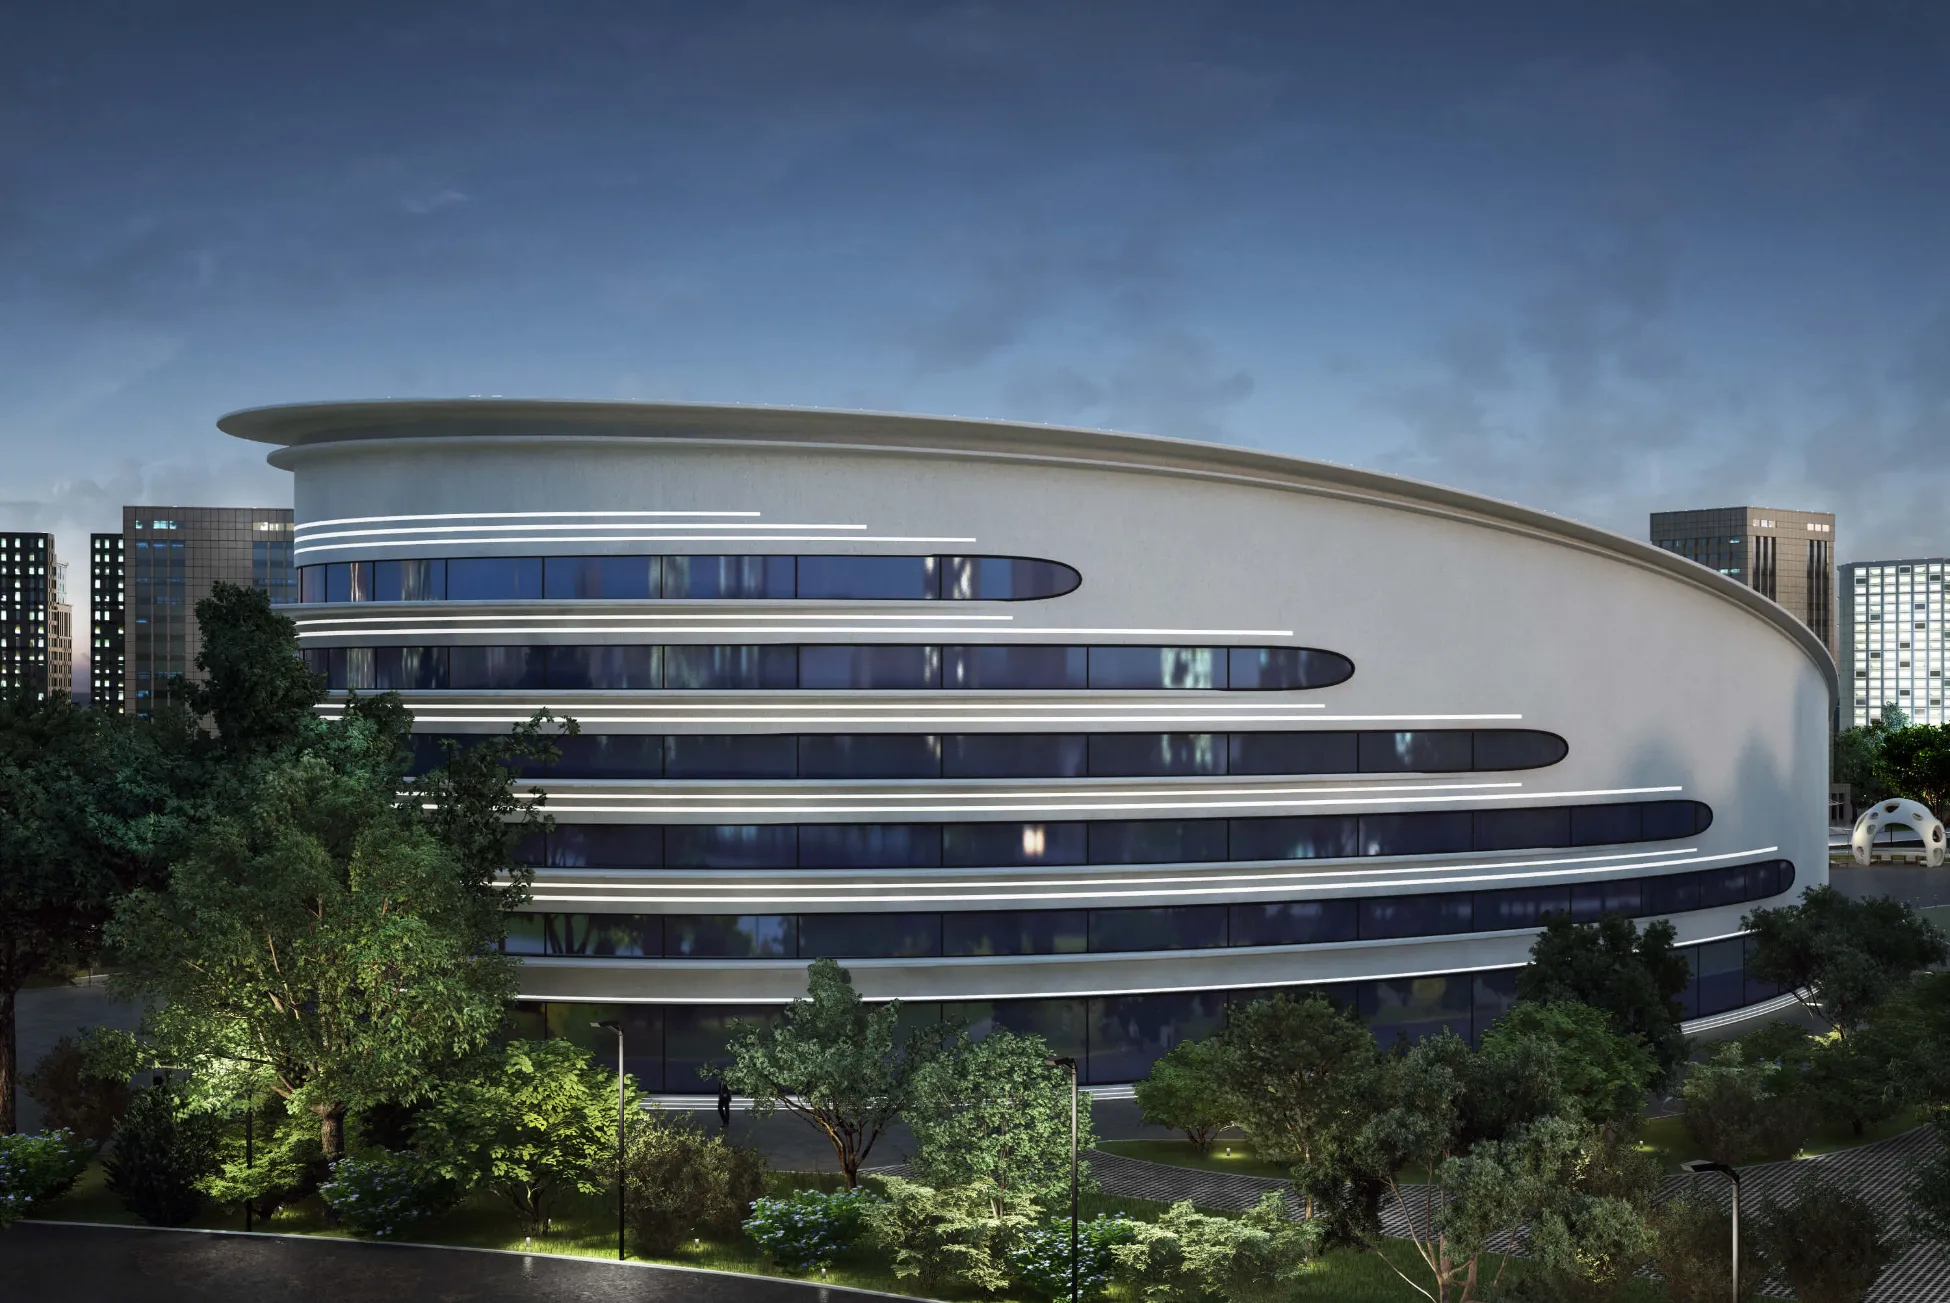 Architectural Concept
Bionic
Concept study with curved forms and large areas of glass.
-
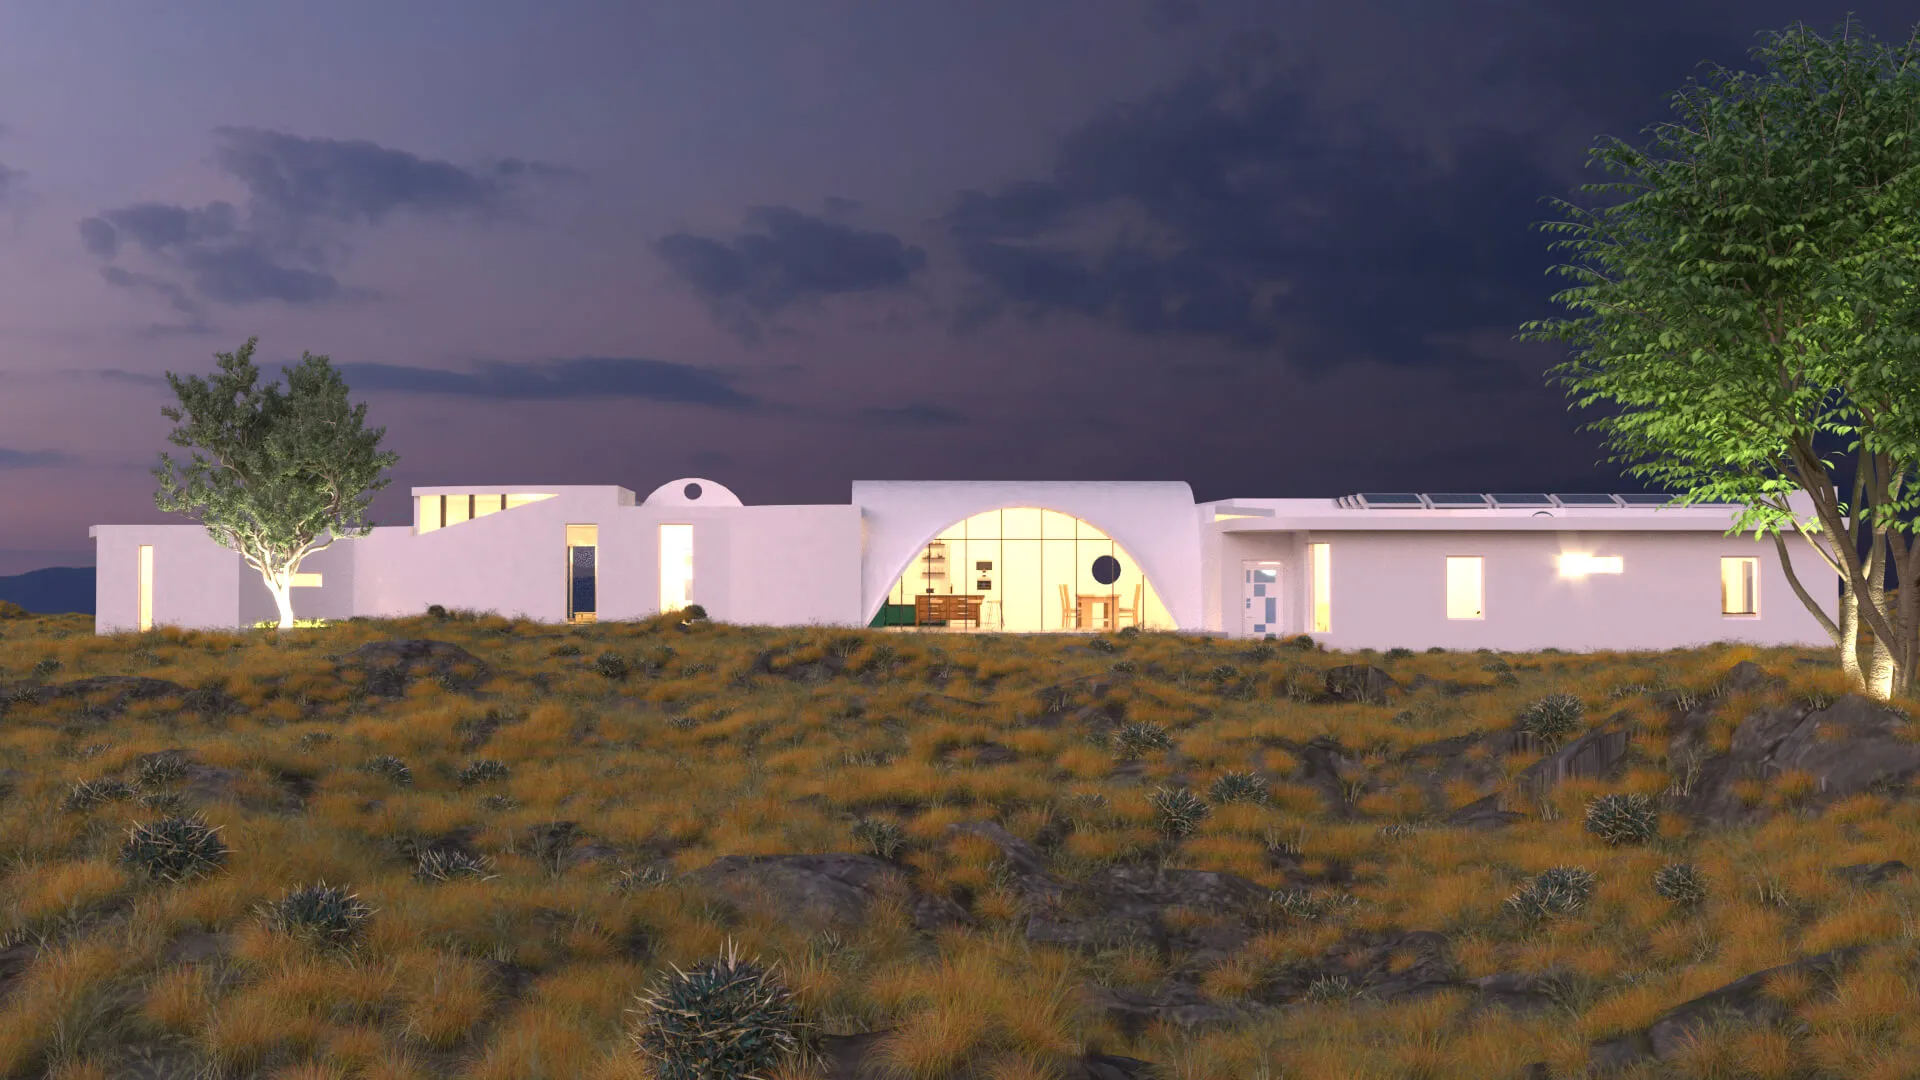 Single-Story Residence
Carrizo
Visualization of a single-story home with white exterior walls and curved transitions.
-
 Urban Residence
Cross
Townhouse visualization with brick, metal cladding, and a roof deck.
-
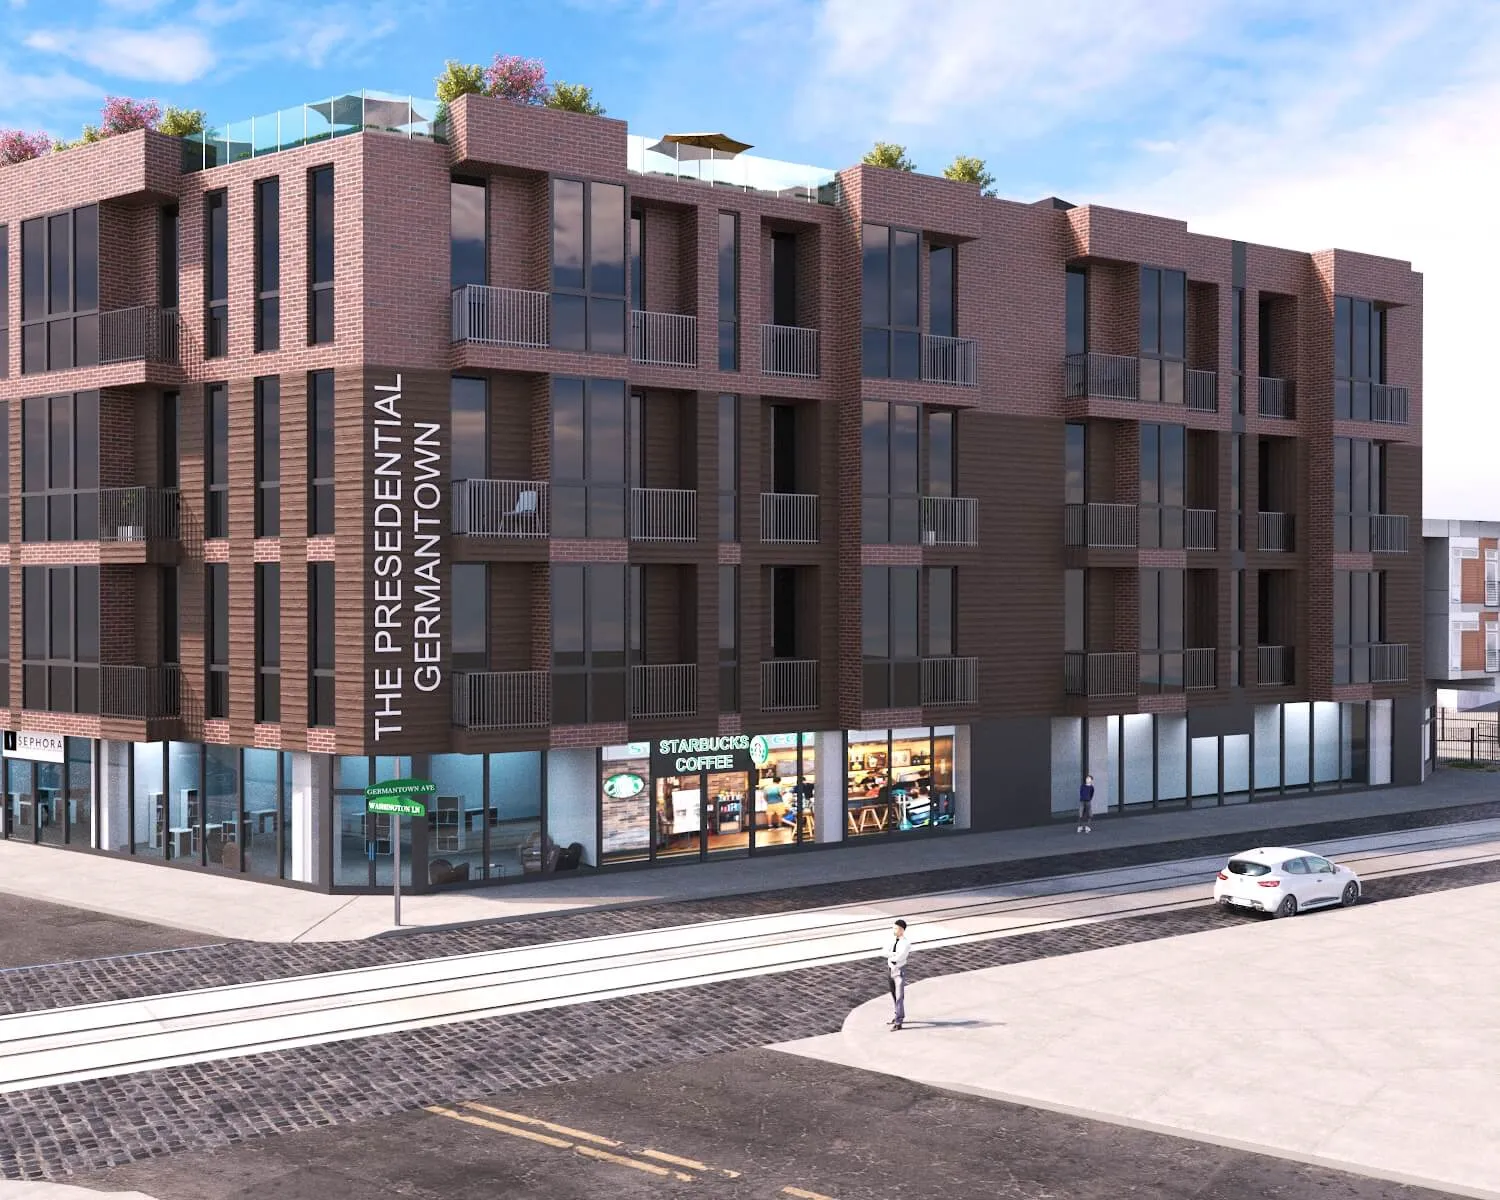 Apartment Development
Germantown
Apartment development study with outdoor common areas and landscaped space.
-
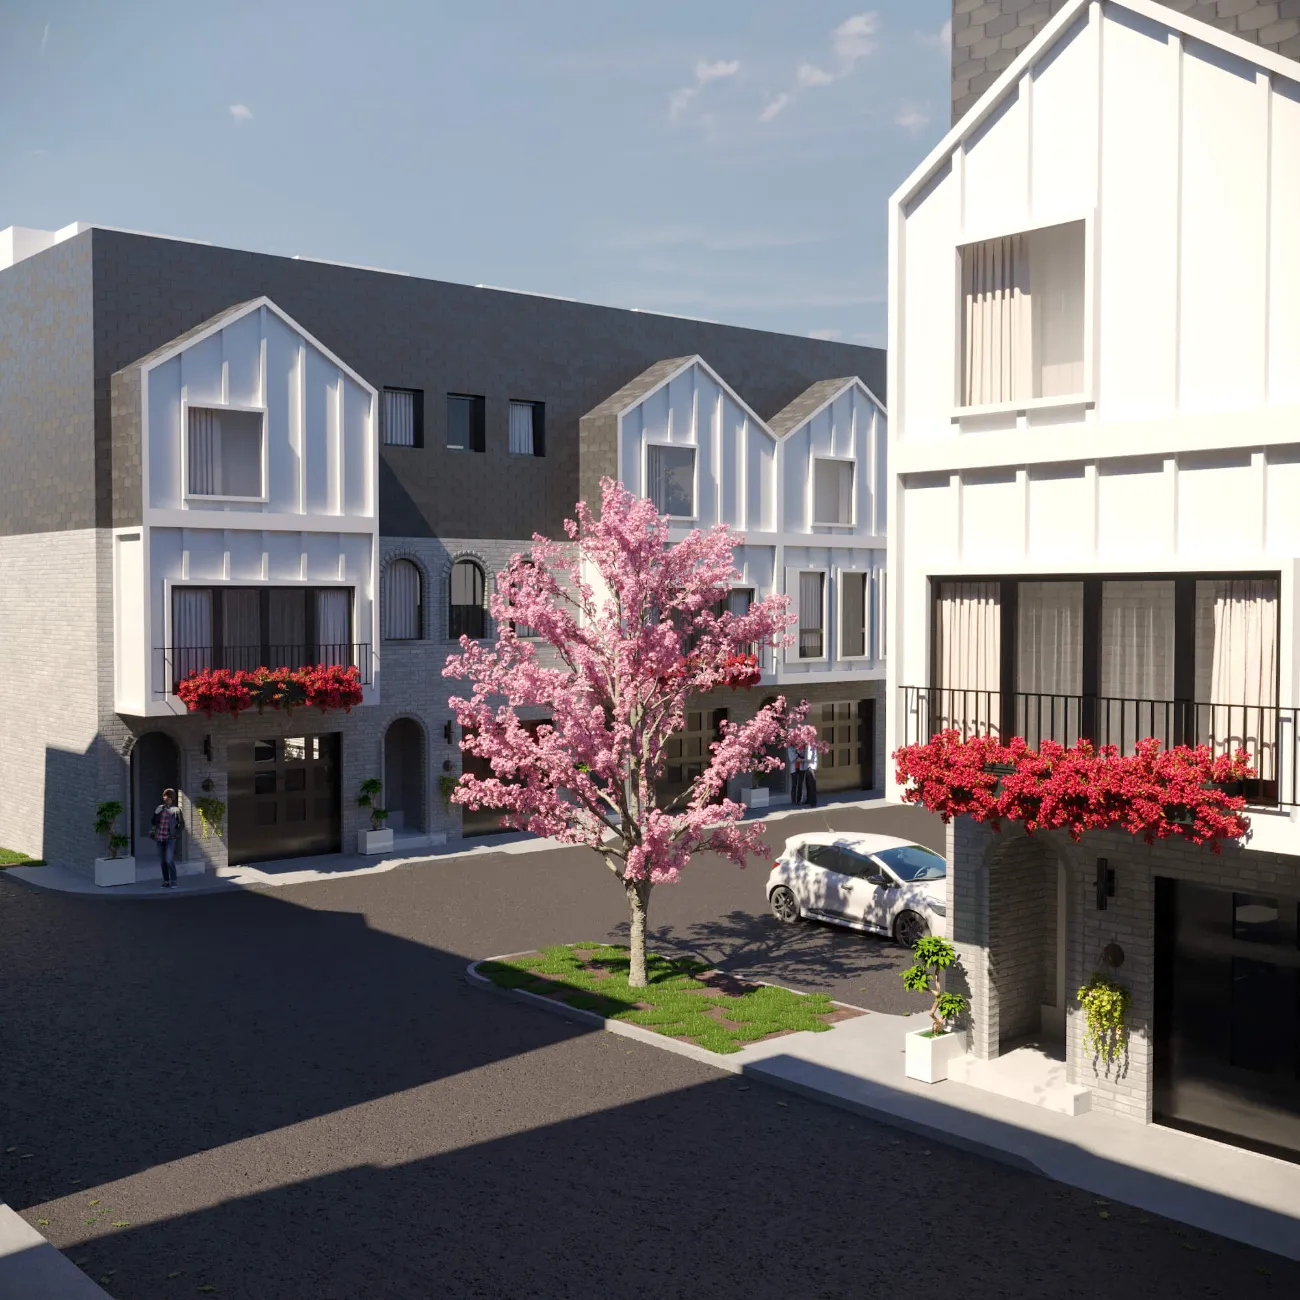 Residential Complex
Hortter
Residential complex study with terraces, parking, and landscaped grounds.
-
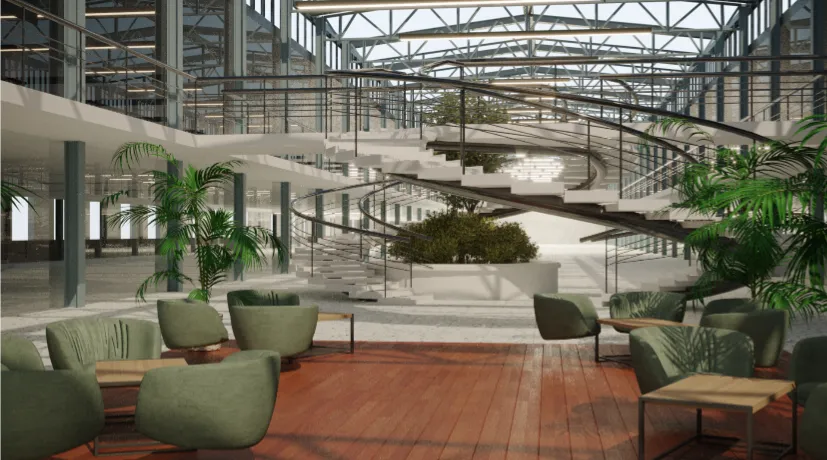 Innovation Campus
Incubator
Concept for a startup campus with glass facades and flexible interior space.
-
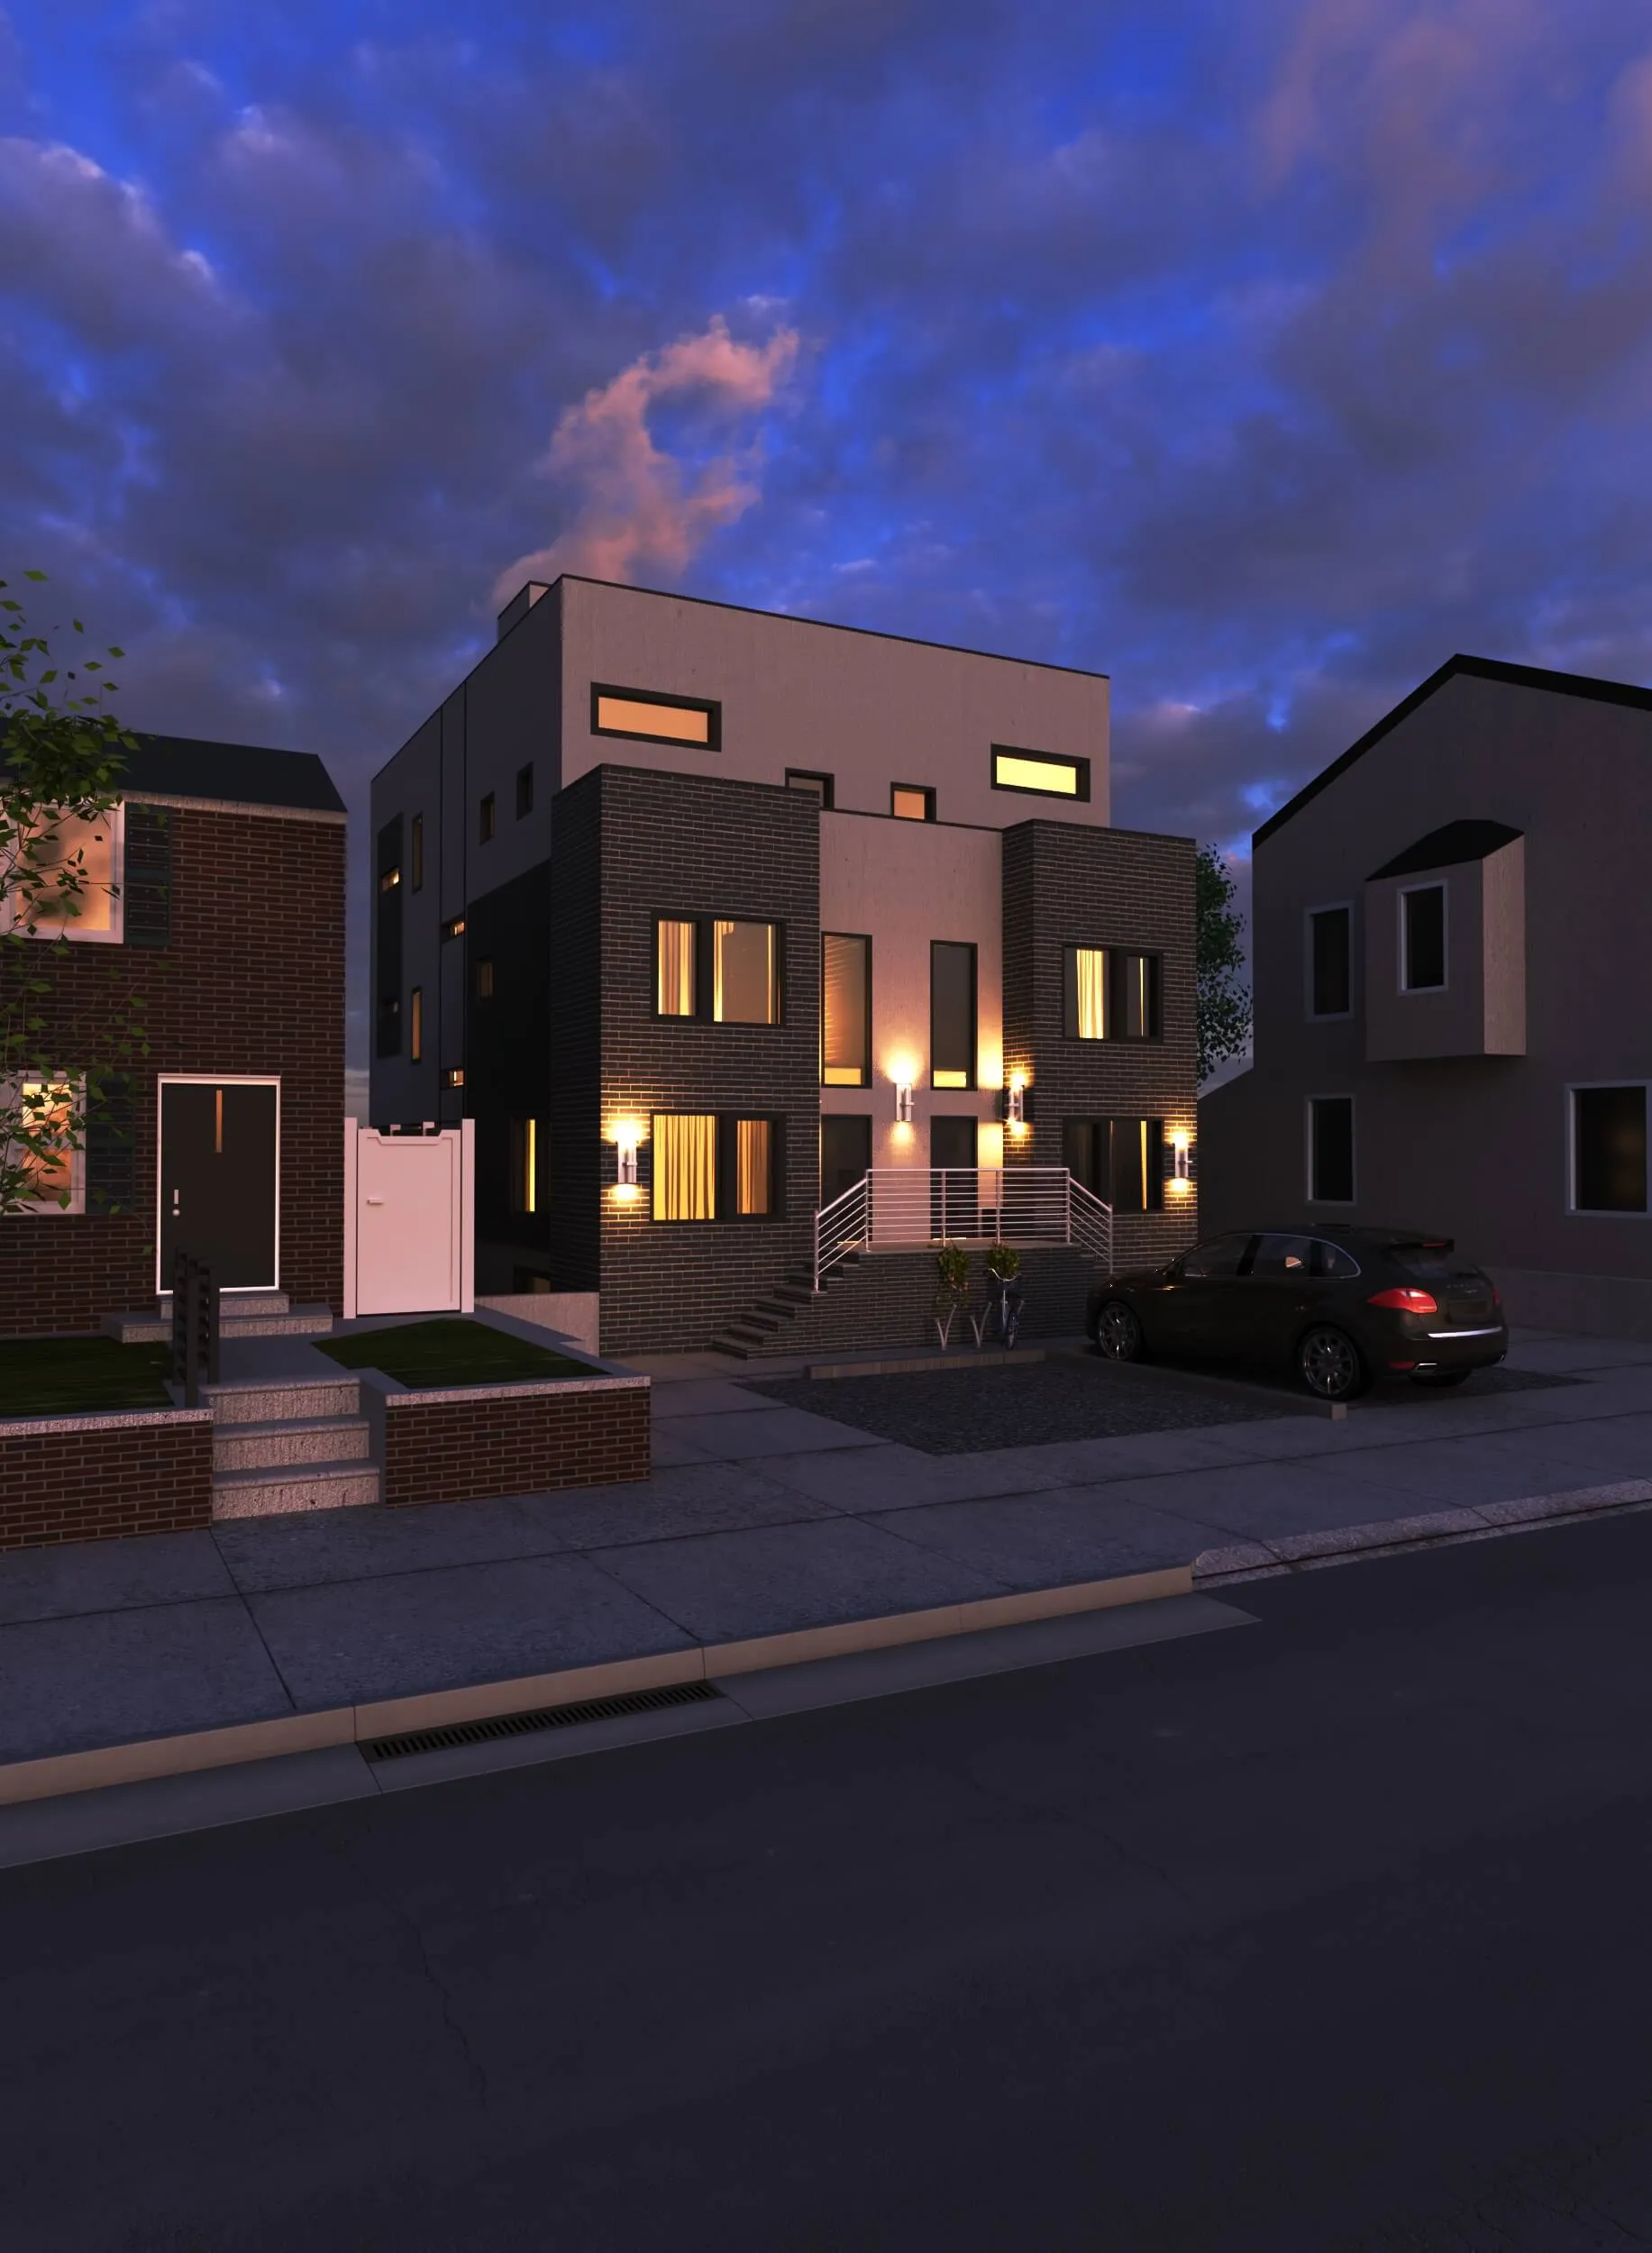 Residential Design
Lemonte Street
Three-level home study with separate areas for work, living, and rest.
-
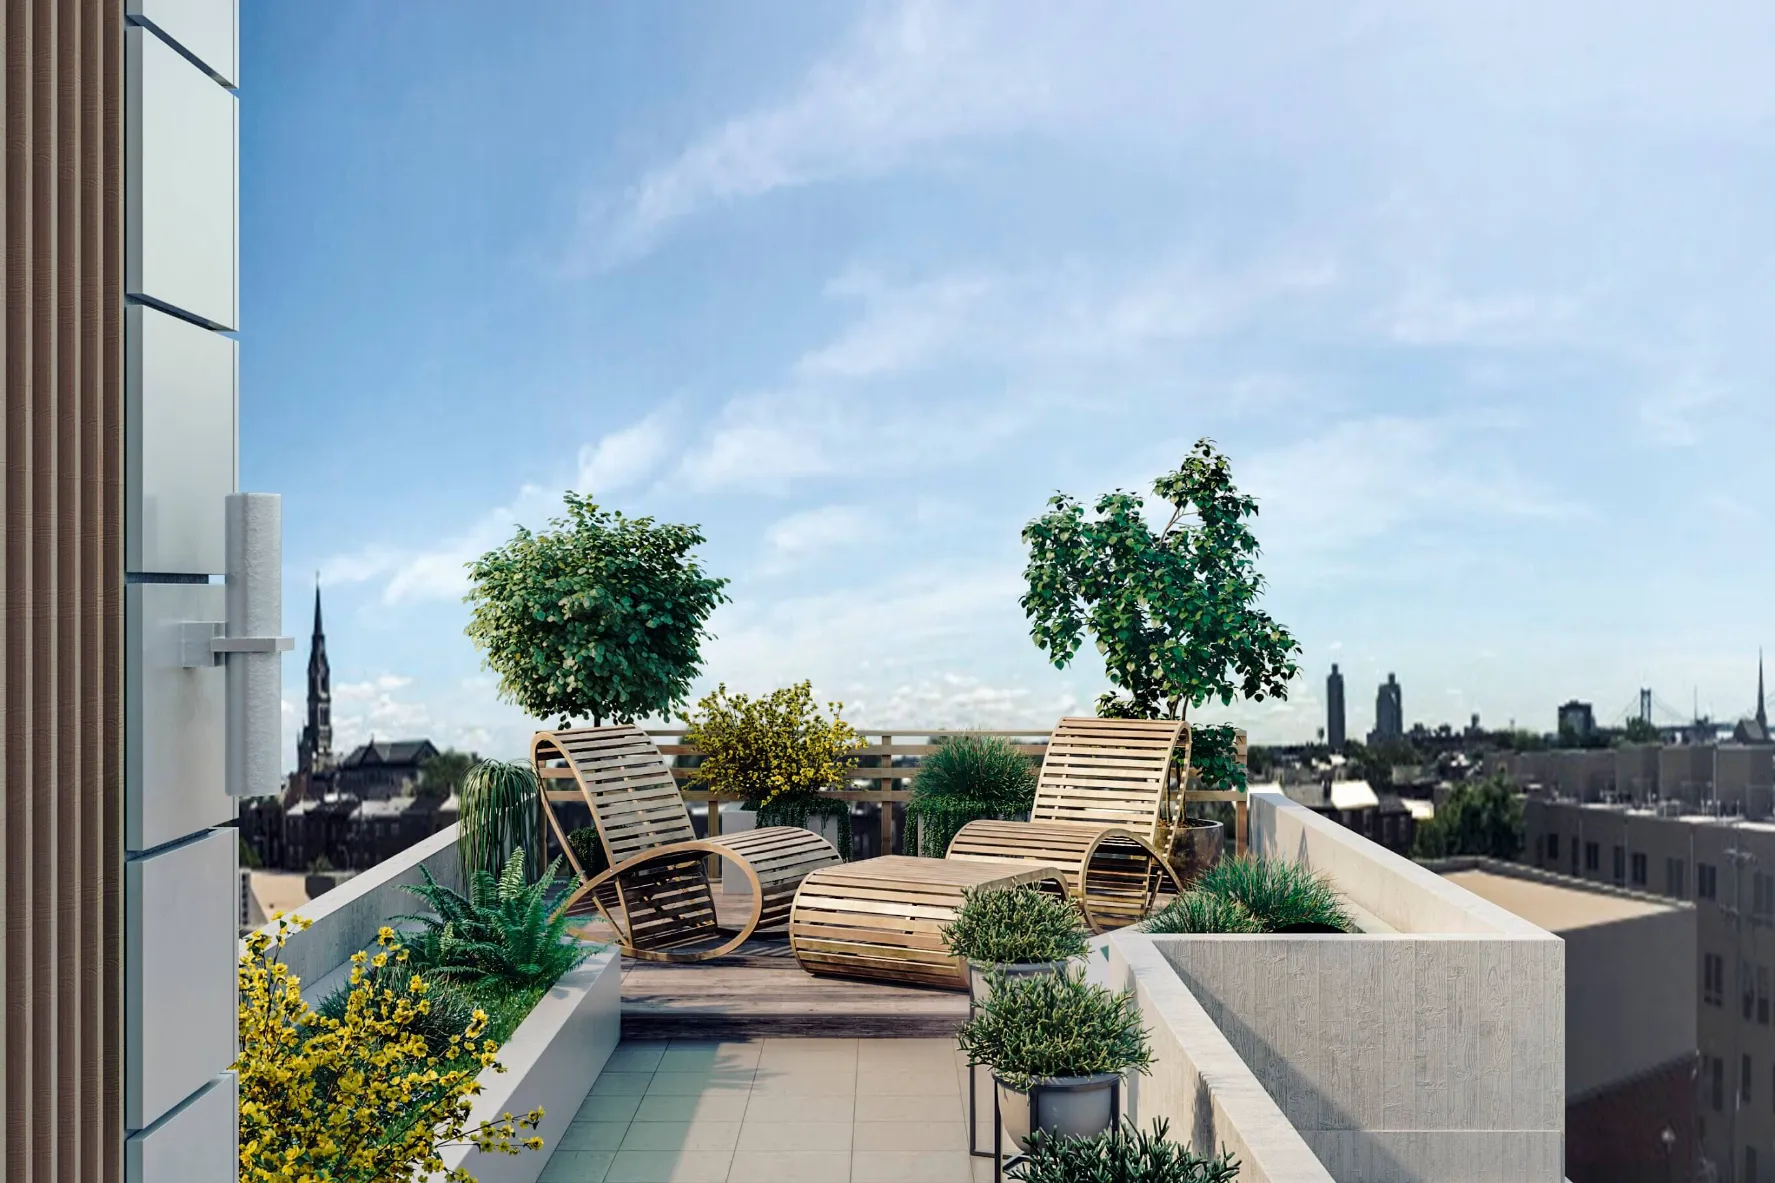 Urban Residence
Marshall Street
Multi-story residence study with distinct facades and roof terraces.
-
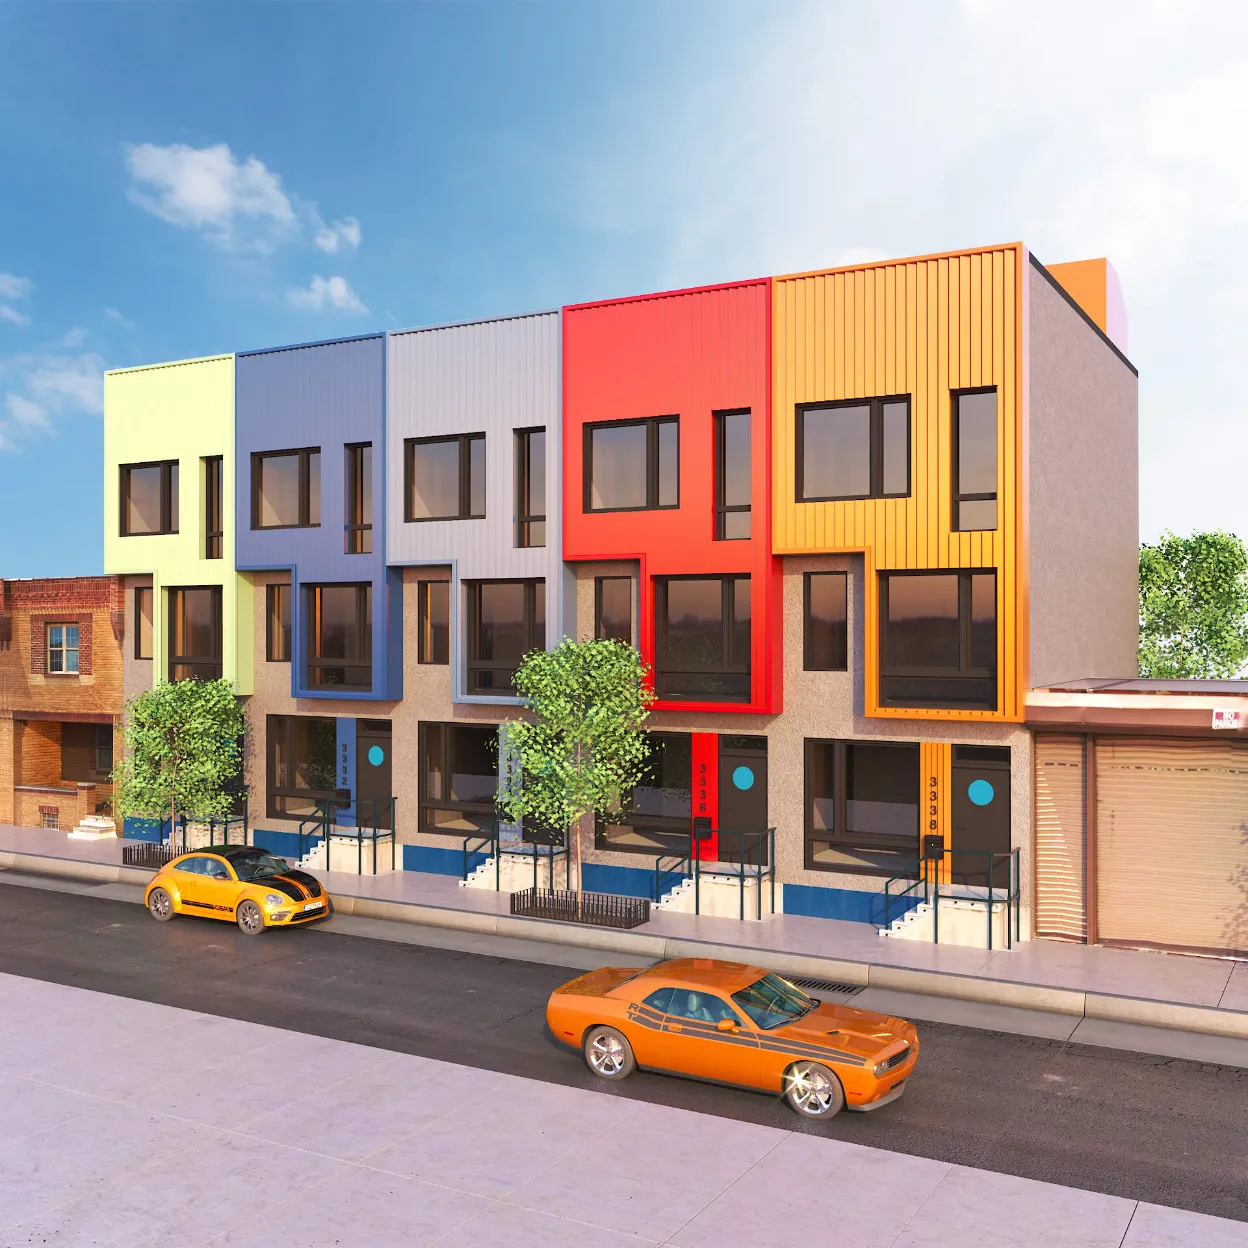 Multi-Unit Concept
Salmon Street
Townhouse study with several facade options and color variations.
-
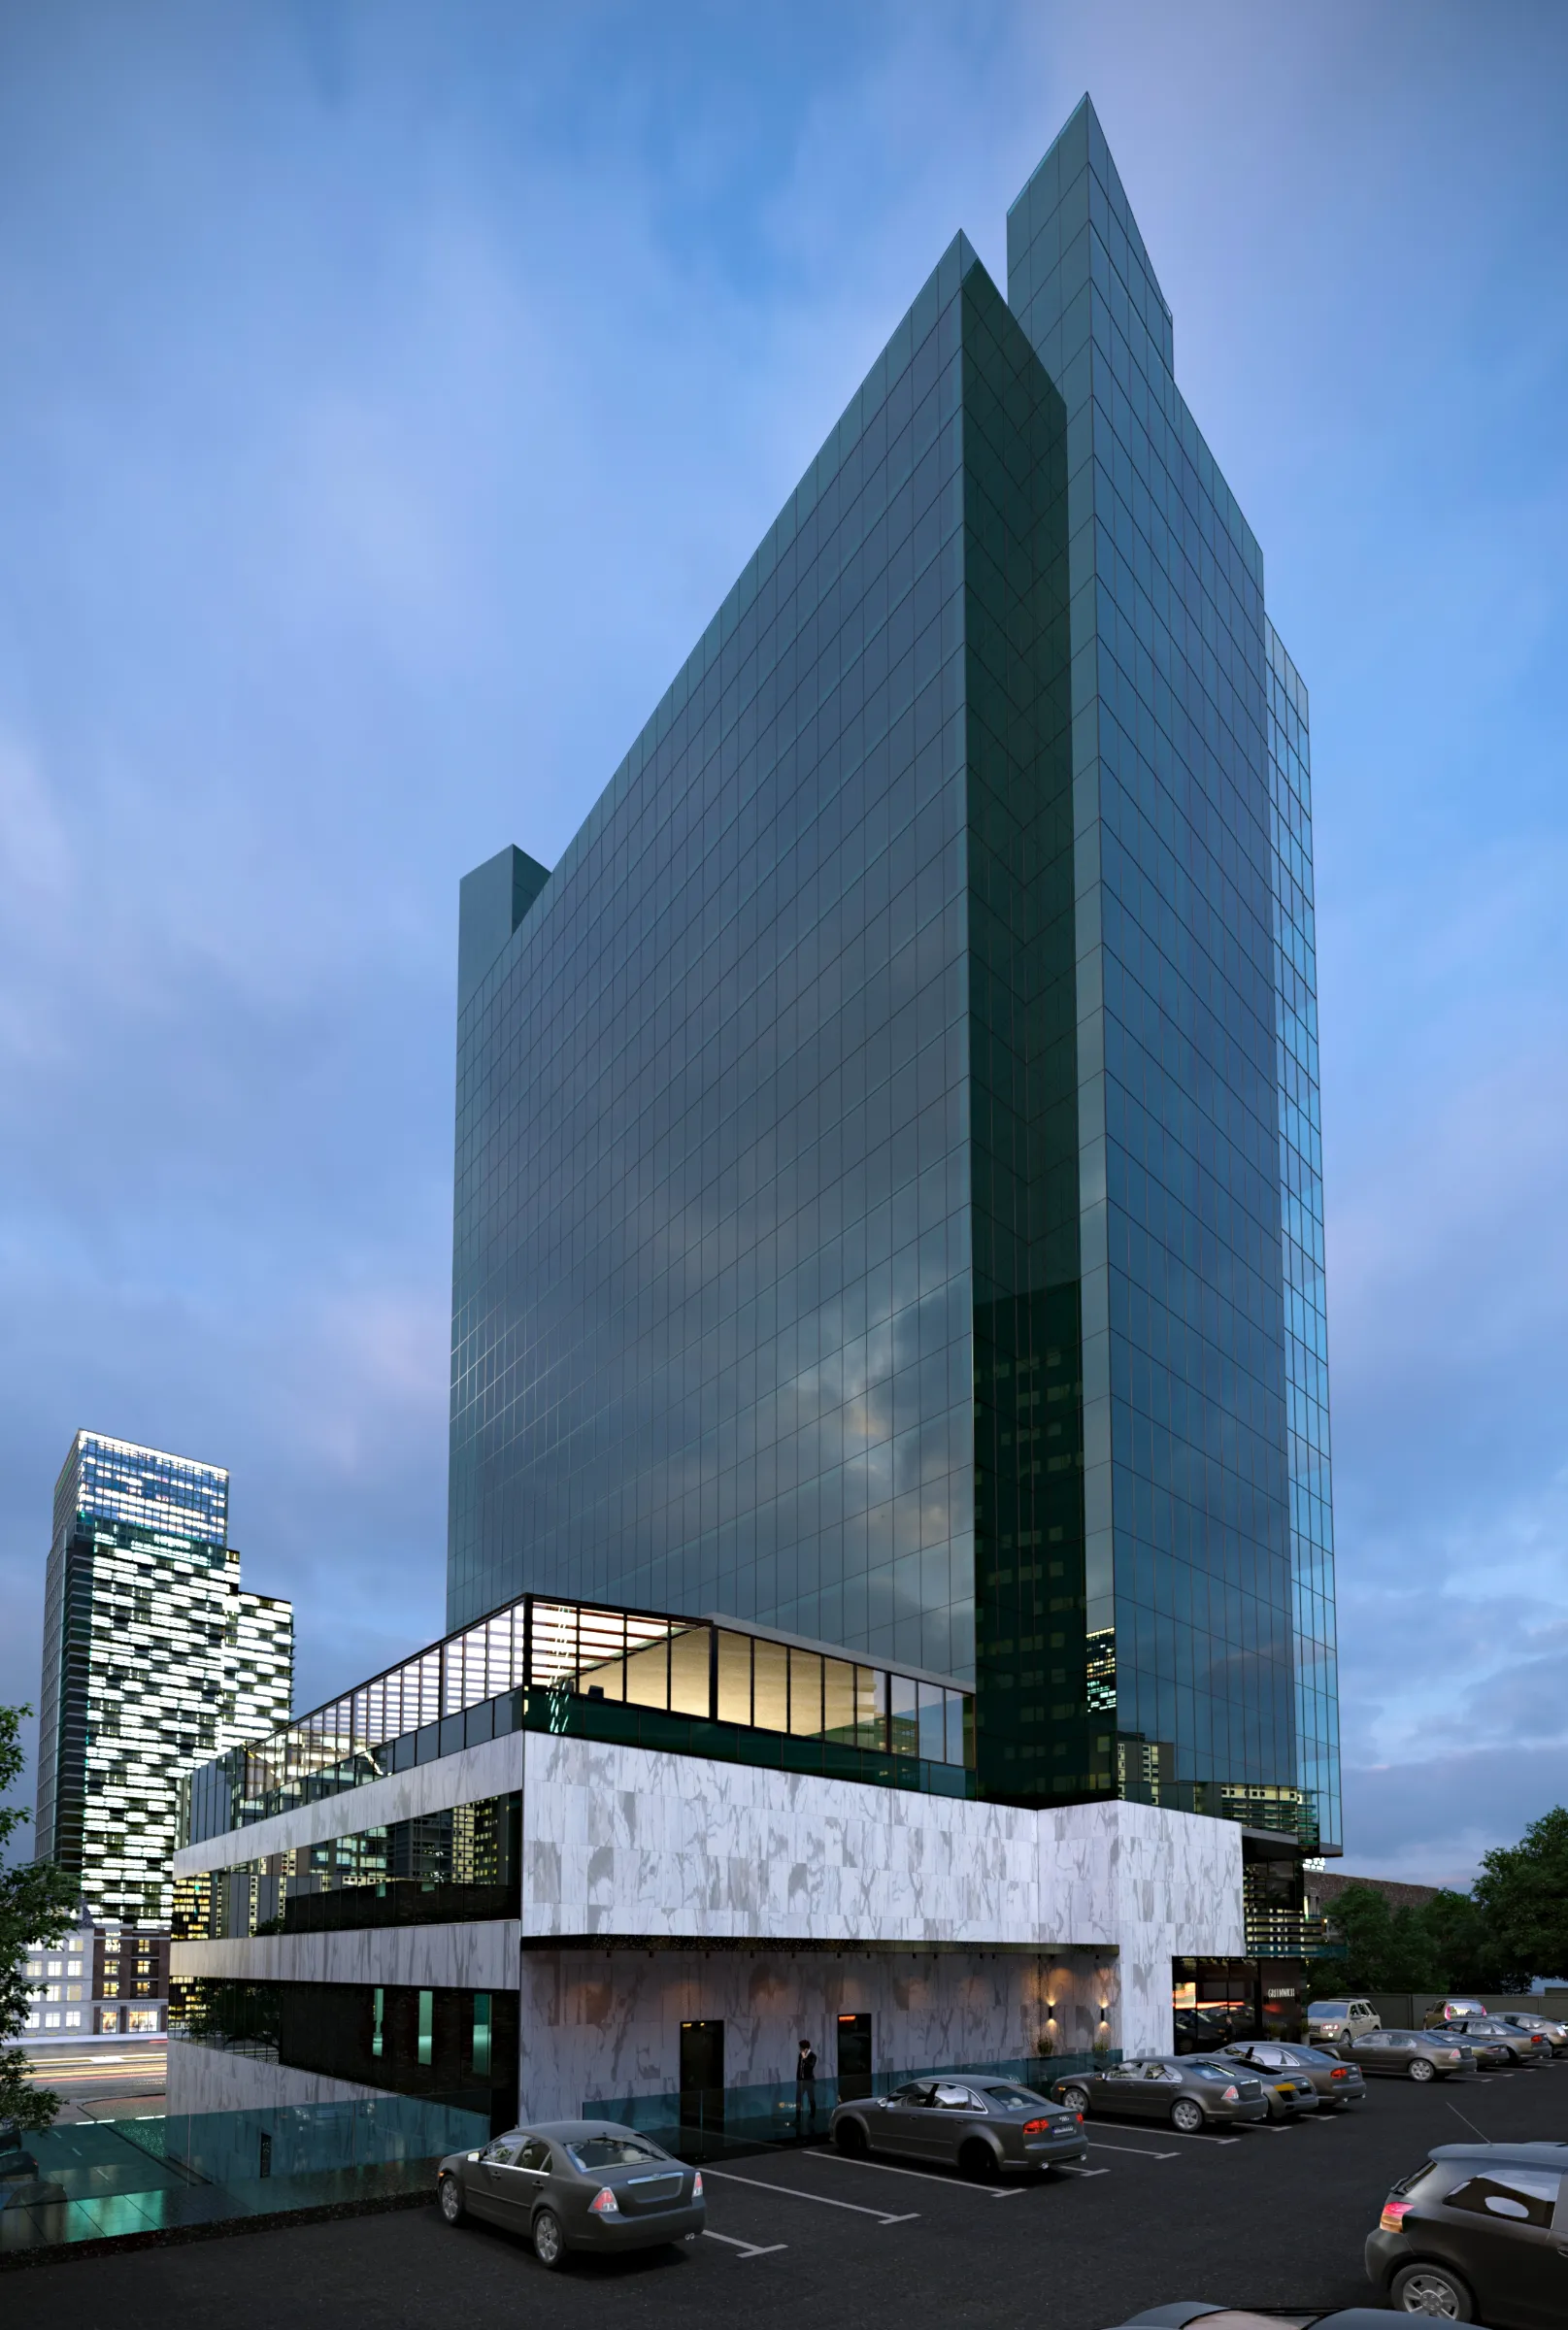 Commercial Visualization
Skyscraper
Visualization of a glass tower with a faceted exterior.
-
 Mixed-Use Development
Warren
Mixed-use development study with housing, commercial space, green roofs, and shared outdoor areas.
-
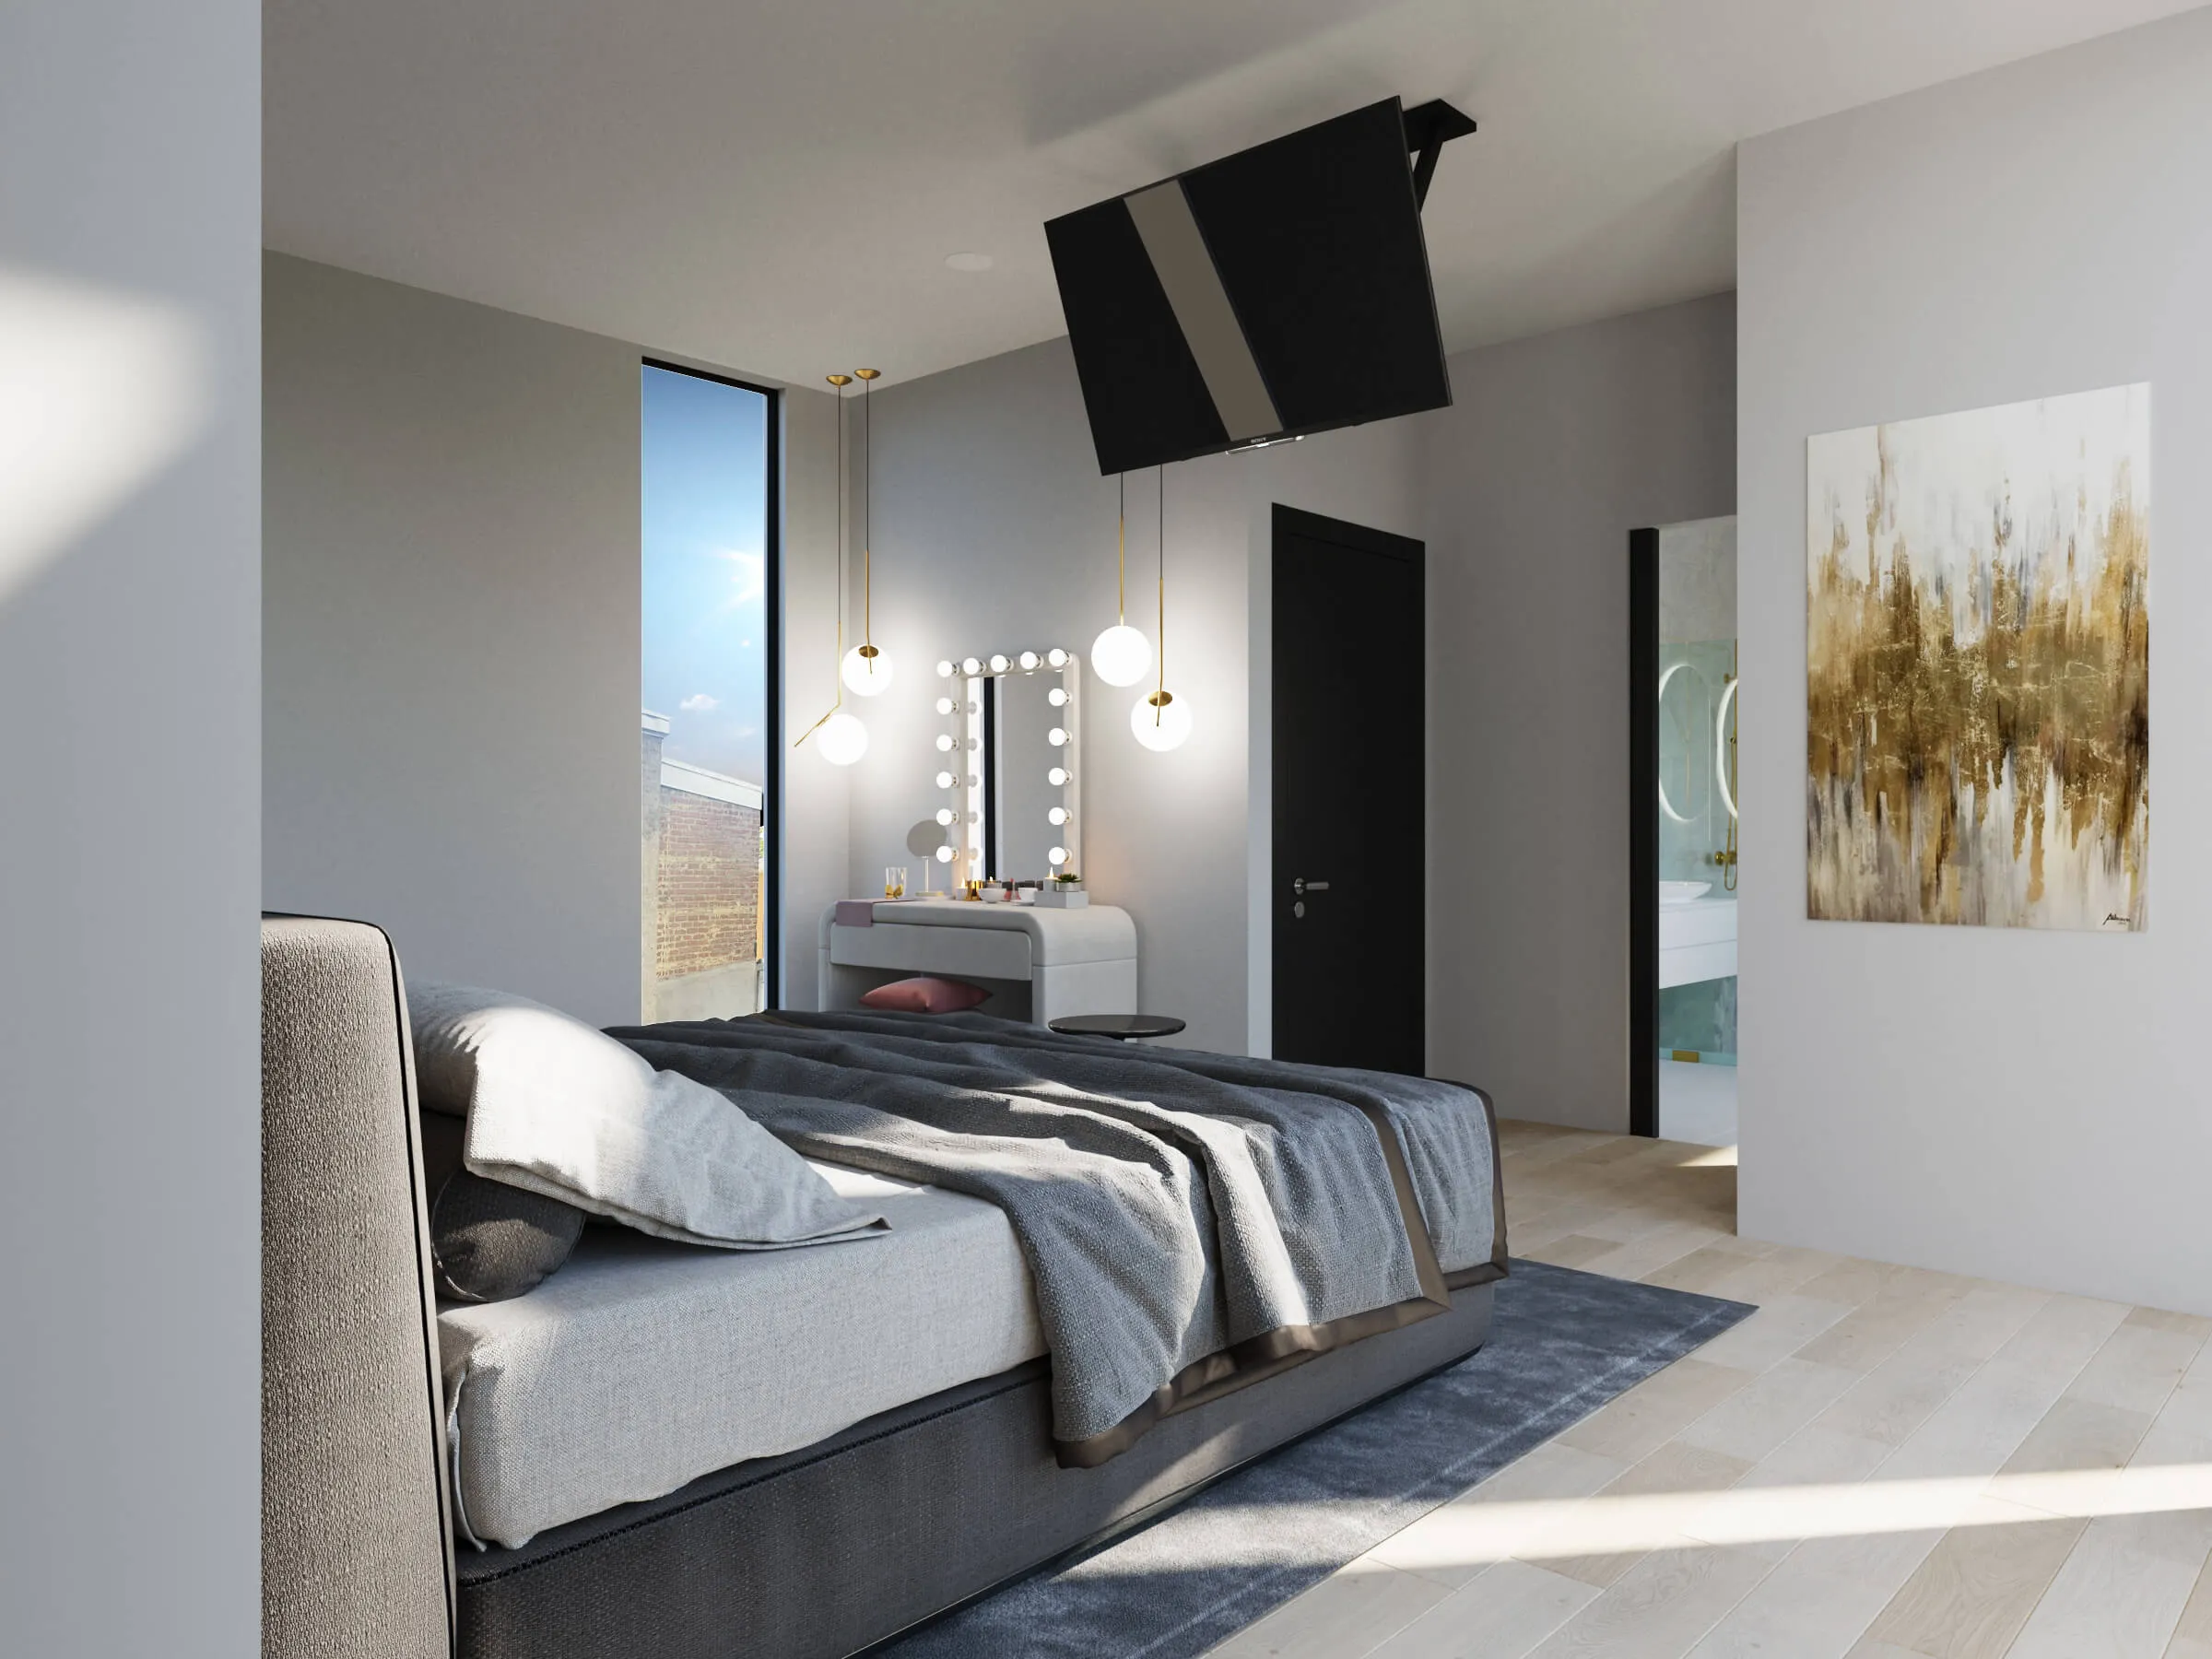 Townhouse Concept
Waterloo
Townhouse study focused on room layout, privacy, and circulation.
-
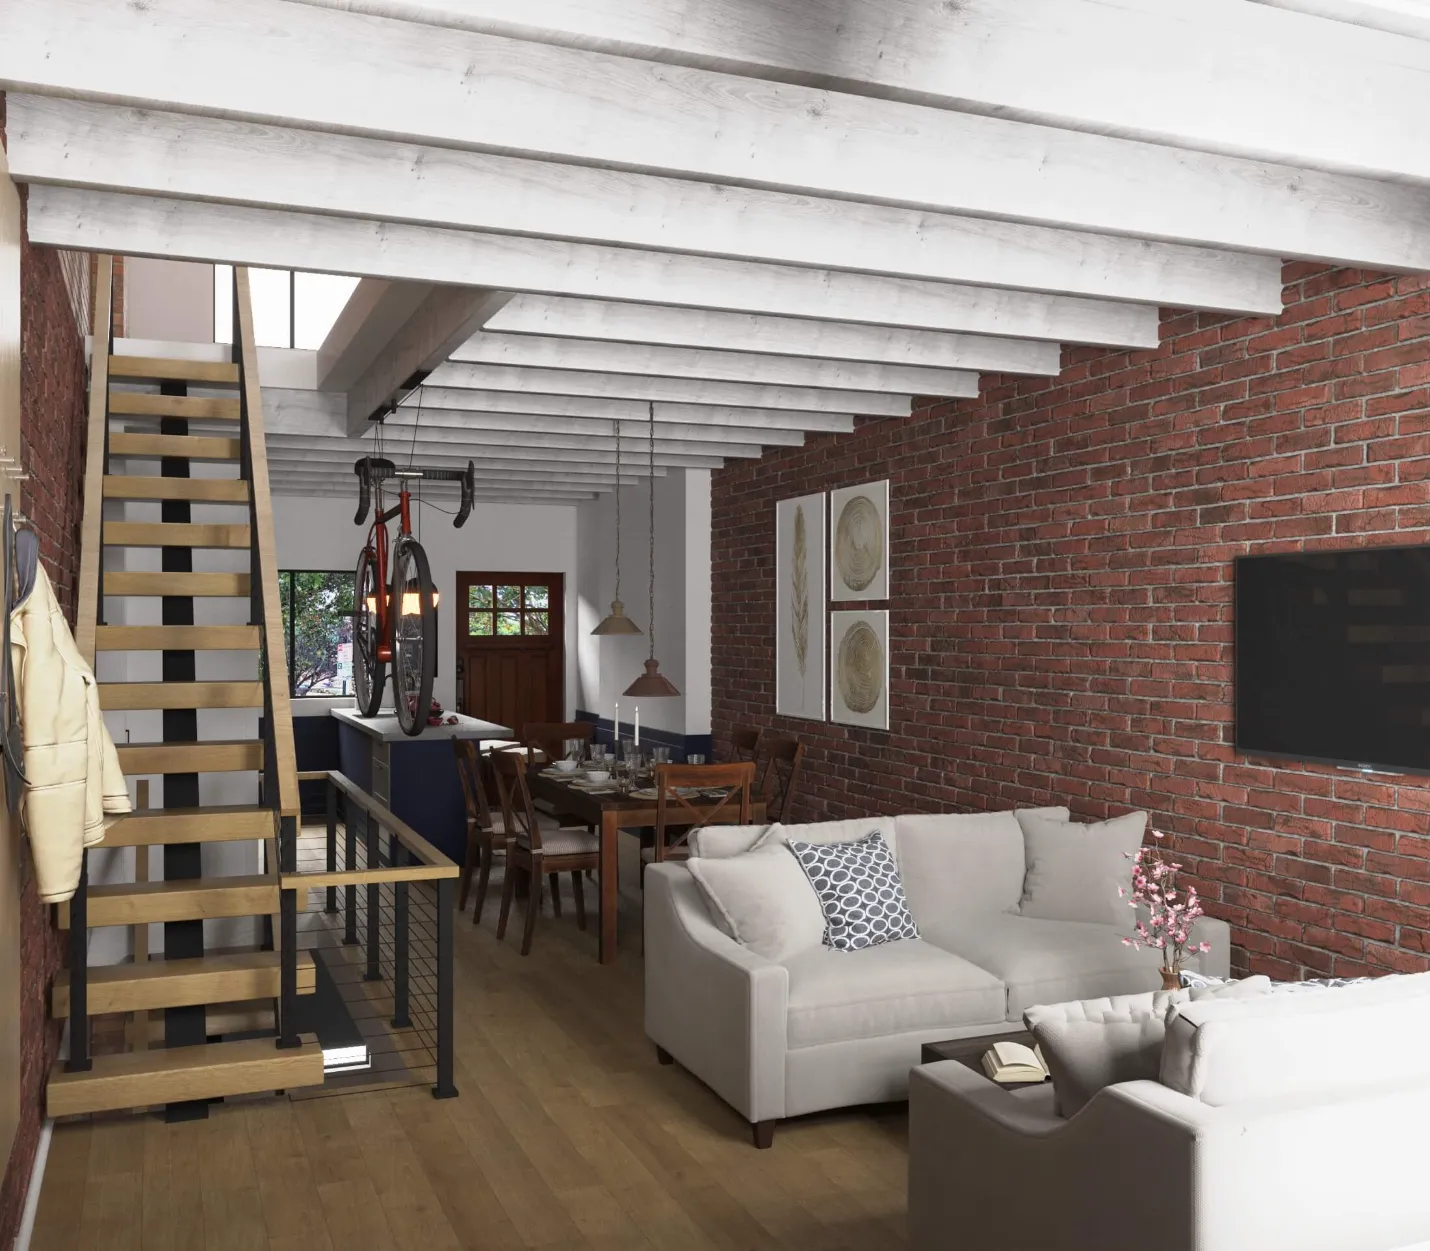 Rowhouse Renovation
Wilt Street
Rowhouse renovation study with exposed brick and updated interiors.
VR Tours
Open 360° Tour ↗
See the space before construction starts.
Use the 360° walkthrough to review the layout and materials without visiting the site.
Review the layout from any location
Compare materials and finishes
Share comments before construction
Team

Alex Ulizko
Founder & CEO
Alex works with clients and oversees planning for UlizCorp's construction and smart home projects in Philadelphia.

Elle Quarto
Project Management, Design
Manages projects and works on design, from room layouts to finishes.

Enis Banaj
Project Manager
Manages construction projects and coordinates the work on site.
Clear updates from planning to handoff.
We keep a written record of decisions and schedule changes, then send clients regular updates. Smart home systems are planned alongside construction when the project includes them.
Clients can see how costs and next steps change during the job.
Questions about scope, scheduling, or smart home options go directly to the UlizCorp team.
Client feedback
Contact us
Tell us about your project.
Call or email us about new construction, renovations, smart home work, or VR visualization.
We reply within one business day.
The first call covers the property, the planned scope, and the next steps.